

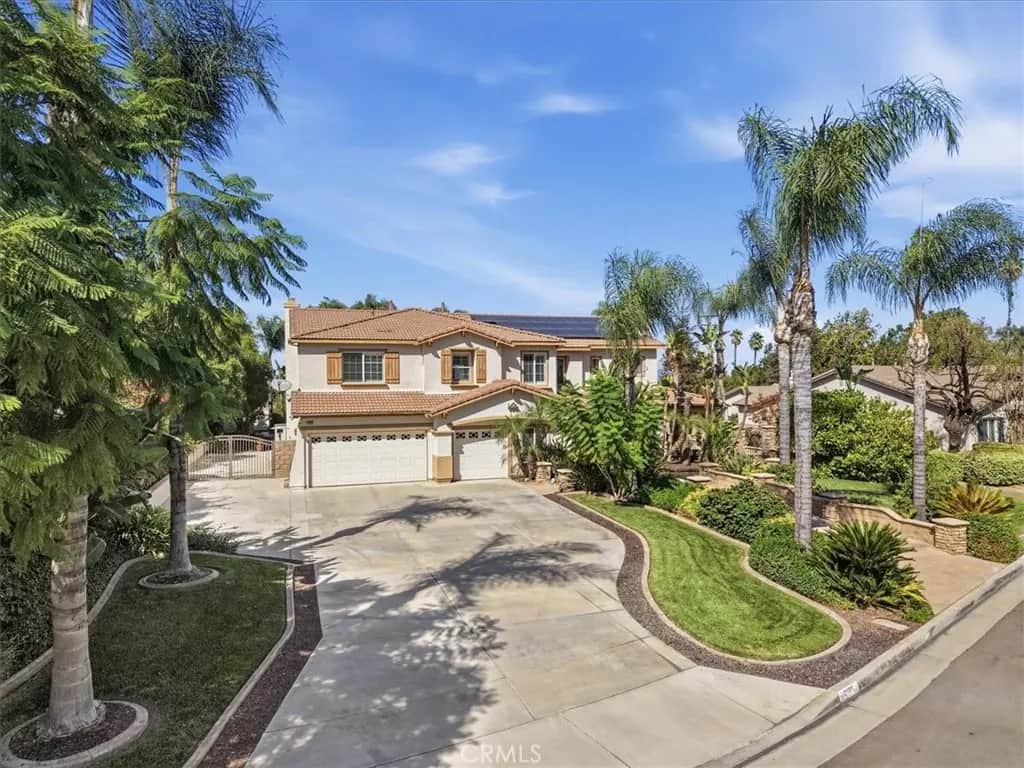
11129 Traditions Court
Property Overview
Incredibly beautiful 5 bedroom 3 1/2 bath Estate Home on a huge lot with 4092 square feet of gracious living and a spectacular resort style backyard with a high-end custom pool and spa! Located on a quiet cul-de-sac in the La Sierra Heights area of Riverside! LOADS of upgrades! PAID FOR SOLAR! Check out ALL the pictures. The impressive front walkway leads you to the leaded glass double door entry. Open the doors to find a SOARING ceiling in the living room with leaded glass windows, crown molding and a raised hearth fireplace. There’s a formal dining room off the living room. The large family room has 9’ ceilings, wood floors, raised hearth fireplace and built in wood cabinets. The oversized gourmet kitchen has LOTS of wood cabinets, granite countertops, 2 breakfast bars, center island with vegetable sink and top-of-the-line appliances. The kitchen sink has a window overlooking the backyard. There’s a big dining nook area with a walk in pantry. There are 2 bedrooms downstairs plus a full bath, powder room and a laundry room. Separate French doors lead to both the backyard and a wonderful side courtyard patio complete with fountain. Wander up the stairs with wrought iron balusters to a HUGE game room, with your own pool table! The primary suite is massive with a bedroom area, sitting/study area and primary bathroom! The suite features a 3-sided fireplace, French doors to your private deck overlooking the pool area, including a nice view. The primary bathroom has a raised jacuzzi tub, separate walk-in shower, tile countertops with double sinks, wood cabinets and a walk in closet to die for! There are 2 other very nice bedrooms upstairs and an upgraded full bath off the hallway. Enter your backyard to paradise! The centerpiece is a custom pool and spa with a rock waterslide, rock coping, raised spa and loads of concrete all around. You have a private Palapa right off the pool! Sunken rock formed fire pit sitting area. The entire back of the house has a covered Alumawood patio with fans and lights to enjoy the backyard. The front and backyard landscaping looks like a 5-star resort! Plenty of grass area in the back to play games. HUGE RV parking area with double gates. Big enough for your boat AND RV. Fully drywalled 3 car garage with lots of cabinets and two 50 gallon water heaters. 2 A/C’s. Auto sprinklers all around. Upgrades everywhere! The kitchen refrig, pool table, downstairs Murphy bed, ring doorbell and security system all stay with the house!
Home Details
- Property type
- Residential - Single Family Residence
- Year built
- 2002
- Living area
- 4,092 sq ft
- Lot size
- 19,602 sq ft
- Parking
- 3 spaces
- Garage
- 3 spaces
- Stories
- 2
- Days on market
- 0
- Full bathrooms
- 3
- Half bathrooms
- 1
- MLS status
- Active
Features & Amenities
Interior
- Breakfast Bar
- Built In Features
- Balcony
- Breakfast Area
- Ceiling Fans
- Crown Molding
- Separate Formal Dining Room
- Granite Counters
- High Ceilings
- In Law Floorplan
- Open Floorplan
- Pantry
- Recessed Lighting
- Tile Counters
- Two Story Ceilings
- Bedroom On Main Level
- Dressing Area
- Primary Suite
- Walk In Pantry
- Walk In Closets
Appliances
- Convection Oven
- Double Oven
- Dishwasher
- Electric Oven
- Gas Cooktop
- Disposal
- Gas Water Heater
- Ice Maker
- Microwave
- Refrigerator
- Self Cleaning Oven
- Vented Exhaust Fan
- Water Heater
Parking
- Concrete
- Door Multi
- Direct Access
- Driveway Level
- Door Single
- Driveway
- Garage Faces Front
- Garage
- Garage Door Opener
- Rv Gated
- Rv Access Parking
- Storage
Pool
- Filtered
- Gunite
- Heated
- In Ground
- Private
- Waterfall
Lot
- Back Yard
- Cul De Sac
- Drip Irrigation Bubblers
- Front Yard
- Sprinklers In Rear
- Sprinklers In Front
- Lawn
- Landscaped
- Sprinklers Timer
- Sprinklers On Side
- Sprinkler System
- Yard
Exterior
- Lighting
- Fire Pit
Security
- Security System
- Carbon Monoxide Detectors
- Fire Detection System
- Smoke Detectors
Community, Schools & Utilities
Community
- Fireplace
- Yes
- Private pool
- Yes
- View
- Mountains,Neighborhood,Pool
Schools
- School district
- Alvord Unified
- Elementary school
- Lake Hills
- Middle school
- Arizona
- High school
- Hillcrest
Utilities
- Heating
- Central,Zoned
- Cooling
- CentralAir,Dual,Zoned
- Electric
- Volts220Other,PhotovoltaicsOnGrid,PhotovoltaicsSellerOwned,SeeRemarks
- Water
- Public
- Sewer
- PublicSewer
Location & Neighborhood
Frequently Asked Questions About 11129 Traditions Court
Property type: Residential
What clients say
“Reza was the best agent we have ever worked with.”Russell & Susan McQueen
Get More Info
Crown Coastal Support Team
Direct support from our real estate team
Enquiry form loads as you reach this section.
Listing Agent
