

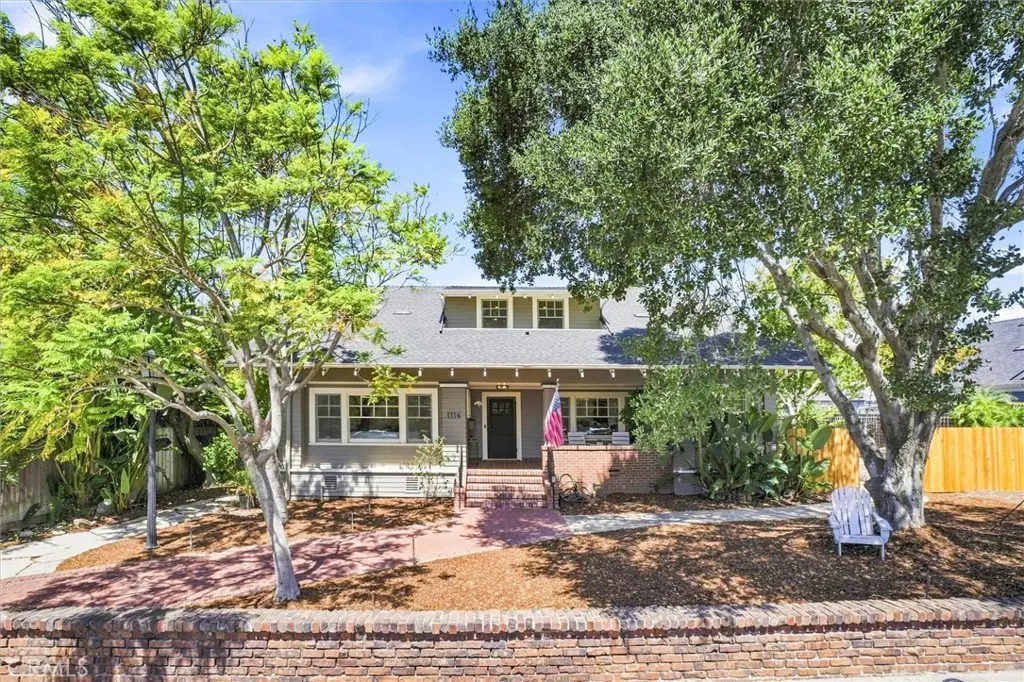
1116 Pismo Street
Property Overview
Located in historic old-town San Luis Obispo, the Vollmer House is a stunning example of early 20th-century craftsmanship and historic elegance. Built in 1912, this landmark residence is proudly listed on the San Luis Obispo Historic Master List and registered under the Mills Act. Originally designed as a five-bedroom home, it is currently configured as a three bedroom plus an office, offering over 3,000 square feet of living space. From the inviting front porch, enter into the center hall where the traditional charm of the home unfolds. On one side, a gracious living room with a wood burning fireplace, on the other, the formal dining room, complemented by an adjacent sunroom. At the back of the house, the generously sized kitchen features a large center island, built-in sideboards with glass-fronted cabinetry, a walk-in pantry, and a brick fireplace. The first-floor primary suite includes abundant closet space and a spacious attached bathroom with a walk-in shower. Although the home was extensively renovated in the 1980s, the original architectural details, including grand moldings and classic sash windows, have been carefully preserved, maintaining the charm of its historic roots. Modern updates include air conditioning and new kitchen appliances. Upstairs are two more bedrooms, a full bath, sitting area, a fully-equipped bar, and lovely views. The property’s remarkable lot, spanning over 14,000 square feet, is a rare find in downtown San Luis Obispo. It includes a detached, oversized 2-car garage with a separate storage room and adjacent space for extra parking. Extensive garden areas, sweeping brick patios, and a large deck with outdoor kitchen offer opportunities to host events, or just enjoy quiet home life. With its historic charm, spacious design, and prime location, the Vollmer House presents a rare opportunity to own a piece of San Luis Obispo's architectural heritage. (Aerial photos are from 2024.)
Home Details
- Property type
- Residential - Single Family Residence
- Year built
- 1912
- Living area
- 3,202 sq ft
- Lot size
- 14,663 sq ft
- Parking
- 2 spaces
- Garage
- 2 spaces
- Stories
- 2
- Days on market
- 9
- Full bathrooms
- 2
- Half bathrooms
- 1
- MLS status
- Active
- Architectural style
- Craftsman
- Zoning
- R2
Features & Amenities
Interior
- Built In Features
- Crown Molding
- Separate Formal Dining Room
- Eat In Kitchen
- Granite Counters
- Pantry
- Bar
- Main Level Primary
- Walk In Pantry
- Wine Cellar
Appliances
- Double Oven
- Dishwasher
- Electric Cooktop
- Disposal
- Refrigerator
Parking
- Garage
Pool
- None
Exterior
- Brick Driveway
Community, Schools & Utilities
Community
- Subdivision
- San Luis Obispo(380)
- Fireplace
- Yes
- View
- Mountains,Neighborhood
Schools
- School district
- San Luis Coastal Unified
Utilities
- Heating
- ForcedAir
- Cooling
- CentralAir
- Water
- Public
- Sewer
- PublicSewer
Location & Neighborhood
Frequently Asked Questions About 1116 Pismo Street
Property type: Residential
What clients say
“Reza was the best agent we have ever worked with.”Russell & Susan McQueen
Get More Info
Crown Coastal Support Team
Direct support from our real estate team
Listing Agent
