
Crown Coastal Homes

Crown Coastal

CALIFORNIA COASTAL REAL ESTATE

EXPLORE

HomePropertiesNEWLuxury CondosCoastal CaliforniaTownhousesNew ListingsHOT

COMPANY

AboutMeet the teamContactGet in touchHome Valuation
Call NowEmail
HomeSellCorporate Relocation
Crown Coastal LogoCrown Coastal Logo
BlogsAboutContact
Crown Coastal Homes Logo

California coastal property search with CRMLS listing data and licensed real estate guidance.

CA DRE # 02211952

Explore

Explore

  • Home
  • California Homes for Sale
  • Explore Neighborhoods
  • Luxury California Properties
  • Luxury Condos for Sale in CA
  • Townhouses for Sale California
  • New Listings
  • New Construction
  • Map
  • Market Reports
  • Recent Sales & CMA
Company

Company

  • About Us
  • Market Insights
  • Services
  • Concierge Buying
  • Investment
  • Relocation
  • Agents
  • Testimonials
Support

Support

  • Contact
  • Sell Your Home
  • What's My Home Worth?
  • Rentals in California
  • Mortgage Calculator
  • FAQ
Browse by location

Explore Real Estate by City

Property search by city across California coastal counties.

Buy by City

  • San Diego
  • Coronado
  • Del Mar
  • Encinitas
  • La Jolla
  • Newport Beach
  • Laguna Beach
  • Irvine

Key Counties

  • San Diego County
  • Orange County
  • Los Angeles County

Rent

  • Luxury Rentals in California
  • Los Angeles Rentals
  • San Diego Rentals
  • Orange County Rentals
  • Bay Area Rentals

Homes for Sale

San Diego County

  • San Diego
  • Coronado
  • Del Mar
  • Encinitas
  • La Jolla
  • View all 18 cities →

Orange County

  • Newport Beach
  • Laguna Beach
  • Irvine
  • Huntington Beach
  • Dana Point
  • View all 34 cities →

Los Angeles County

  • Beverly Hills
  • Malibu
  • Santa Monica
  • Pasadena
  • Long Beach
  • View all 88 cities →

Santa Clara County

  • Palo Alto
  • Cupertino
  • Los Altos
  • Saratoga
  • San Jose
  • View all 15 cities →

Santa Barbara County

  • Santa Barbara
  • Montecito
  • Carpinteria
  • Goleta
  • Solvang
  • View all 8 cities →

San Francisco County

  • San Francisco
  • View all 1 cities →

Business Details

Crown Coastal Homes

DRECA DRE # 02211952

Hours

Mon-Fri: 9am - 5pm PT

Messages can be sent at any time

Contact Us

Phone

+1 (858) 305-4362

Email

reza@crowncoastal.com

Headquarters

702 Broadway

San Diego, CA 92101

Get Directions

Serving all luxury coastal markets across California including Malibu, Newport Beach, Lajolla, Monterey & Napa.

Legal & Policy

  • Privacy Policy
  • Terms of Service
  • Accessibility
  • Fair Housing
  • Data Methodology
© 2026 Crown Coastal Homes. All rights reserved.California Real Estate Platform.
CRMLSEXP Realty
Handcrafted with♥San Diego
    1. Home
    2. /Properties
    3. /Yreka Homes
    4. /1121 Oak Valley Drive
    Property image 1
    1 / 20
    FOR SALE

    1121 Oak Valley Drive

    Yreka, CA 96097
    4 Beds
    4 Baths
    4,898 Sq Ft
    Built 1984
    $1,295,000
    Price ReducedWas $1,550,000 — $1,295,000 (-$255,000)
    WhatsApp

    Property Overview

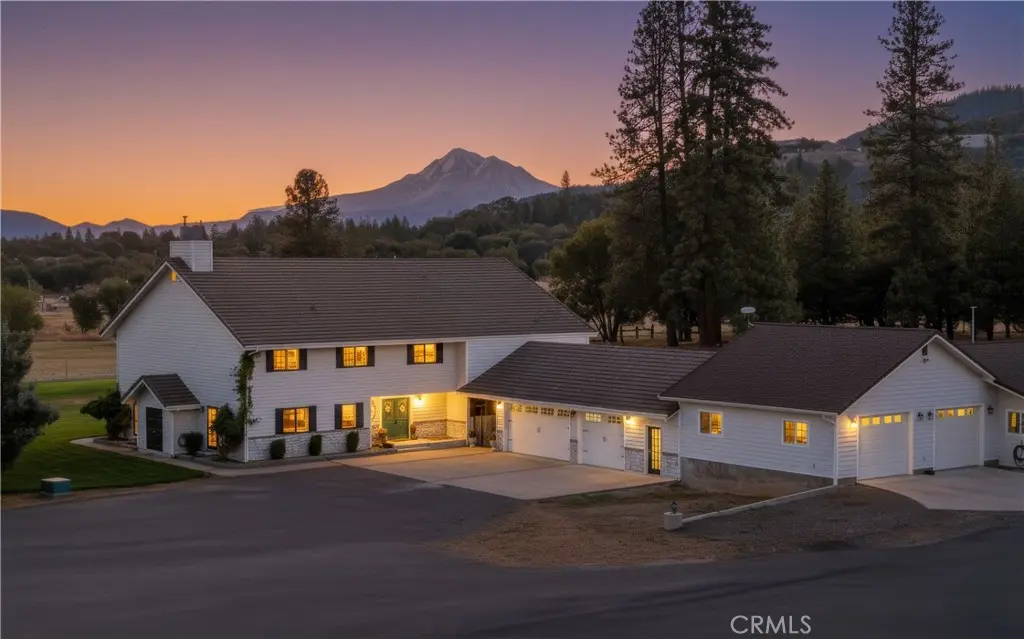
    Final Price Improvement! Experience the true "Northern California" lifestyle from the serenity of this extraordinary estate. Offering a perfect blend of elegance, comfort, convenience and functionality this home showcases a completely reimagined interior with timeless craftsmanship, an abundance of natural light and expertly curated rooms. The primary suite offers a cozy corner fireplace and vaulted, exposed beam ceiling which leads into the stunning primary bathroom complete with dual sinks, sauna, soaking tub and walk-in shower. As you continue on, the ultimate showstopper is the luxurious walk-in closet, that rivals the size of many bedrooms. A 1200 sq. ft., ADA compliant casita was thoughtfully constructed in 2020; meticulously designed with 2 bedrooms, 2 bathrooms, full kitchen and its own 2 car garage creating the ideal separate living space for multigenerational living or a luxury retreat for weekend guests. Both homes center around a stunning outdoor gathering area complete with sparkling pool, slide, diving board and hot tub. Solar panels are an added bonus. Plus potential for a pickleball court! Whether you're a seasoned equestrian or simply dreaming of peaceful rural living near the base of majestic Mt. Shasta, this property offers everything you need with a spacious horse barn including two stalls, tack room, and plenty of hay storage. A seasonal creek and scenic walking or riding trail winds through the property, ideal for trail rides or relaxing strolls. Make an appointment today for a private viewing!

    Loading price history

    Home Details

    Property type
    Residential - Single Family Residence
    Year built
    1984
    Living area
    4,898 sq ft
    Lot size
    20.20 acres
    Parking
    5 spaces
    Garage
    5 spaces
    Stories
    2
    Days on market
    196
    MLS status
    Active
    Architectural style
    Traditional
    Zoning
    AG-2-B

    Features & Amenities

    Interior

    • Beamed Ceilings
    • Breakfast Bar
    • Built In Features
    • Balcony
    • Ceiling Fans
    • Cathedral Ceilings
    • High Ceilings
    • In Law Floorplan
    • Recessed Lighting
    • Storage
    • Two Story Ceilings
    • Atrium
    • Dressing Area
    • Primary Suite
    • Utility Room
    • Walk In Closets

    Appliances

    • Double Oven
    • Dishwasher
    • Electric Cooktop
    • Microwave
    • Self Cleaning Oven

    Parking

    • Garage
    • Rv Access Parking

    Pool

    • Diving Board
    • Fenced
    • Heated
    • In Ground
    • Private

    Lot

    • Sixteen To Twenty Units Acre
    • Back Yard
    • Garden
    • Horse Property
    • Lawn
    • Landscaped
    • Sprinklers Timer
    • Sprinkler System

    Security

    • Carbon Monoxide Detectors
    • Smoke Detectors

    Community, Schools & Utilities

    Community

    Private pool
    Yes
    View
    Yes

    Schools

    School district
    Yreka Union
    High school
    Yreka

    Utilities

    Heating
    Fireplaces,HeatPump,WoodStove
    Cooling
    CentralAir,Dual,HeatPump
    Electric
    Volts220ForSpa
    Water
    SeeRemarks
    Sewer
    SepticTank
    Browse more homes for sale in Yreka

    Location & Neighborhood

    1121 Oak Valley Drive

    Yreka, CA 96097

    Open in Google MapsOpen in Apple Maps

    Frequently Asked Questions About 1121 Oak Valley Drive

    Property type: Residential

    The current asking price is $1,295,000. Pricing is subject to change and may vary based on market conditions, negotiations, and property updates. Contact our team to verify current pricing.
    Yes. Use the Book Visit action or contact form to request an in-person or virtual tour of 1121 Oak Valley Drive. Our team will confirm availability and timing.
    This 4 bedrooms and 4 bathrooms property offers approximately 4,898 square feet of living space. It was built in 1984. Review the listing details and disclosures, then independently verify material features before making a decision.
    The property is in Yreka, California. Review the map, visit at relevant times of day, and verify schools, commute routes, services, noise, hazards, and local rules for the exact address.
    Financing depends on the buyer, lender, property type, condition, appraisal, insurance, and association documents. A qualified lender can confirm available programs and costs for this Yreka property.
    The MLS currently reports the property as Active. It has been listed for 196 days. Status can change, so verify availability before relying on it.

    What clients say

    “Reza was the best agent we have ever worked with.”Russell & Susan McQueen

    Get More Info

    Crown Coastal Support Team

    Direct support from our real estate team

    No obligation. Your inquiry goes directly to the Crown Coastal team.

    RB

    Reza Barghlameno

    eXp of California

    Call: +1 (858) 305-4362
    Email: reza@crowncoastal.com
    Schedule a Tour

    Listing Agent

    Name: Candice Green
    Email: cgreengw@gmail.com
    Phone: 530-925-4104
    MLS ID: SN203570399

    Available property

    $1,295,000

    CRMLS Logo

    Data provided by California Regional Multiple Listing Service, Inc. ("CRMLS"). Information is for viewer's personal, non-commercial use. All data should be independently verified for accuracy.

    The multiple listing data appearing on this website, or contained in reports produced therefrom, is owned and copyrighted by California Regional Multiple Listing Service, Inc. ("CRMLS") and is protected by all applicable copyright laws. Information provided is for viewer's personal, non-commercial use and may not be used for any purpose other than to identify prospective properties the viewer may be interested in purchasing. All listing data, including but not limited to square footage and lot size is believed to be accurate, but the listing Agent, listing Broker and CRMLS and its affiliates do not warrant or guarantee such accuracy. The viewer should independently verify the listed data prior to making any decisions based on such information by personal inspection and/or contacting a real estate professional. Based on information from California Regional Multiple Listing Service, Inc. as of the most recent data update available to this website and /or other sources. All data, including all measurements and calculations of area, is obtained from various sources and has not been, and will not be, verified by broker or MLS. All information should be independently reviewed and verified for accuracy. Properties may or may not be listed by the office/agent presenting the information.

    Property history and records

    Current and historical fields retained from CRMLS listing updates.

    CRMLS/Trestle
    Current status
    Active
    Current list price
    $1,295,000
    Annual property tax
    Not reported
    HOA
    Not reported
    School district
    Yreka Union
    Data updated
    Apr 15, 2026

    Recorded changes

    1. Apr 15, 2026School district: Yreka Union
    2. Apr 15, 2026List price: $1,399,000 $1,295,000

    Listing data can change. Tax, HOA, school, status, and sale information must be independently verified with the responsible authority and transaction documents.

    Similar homes and recent comparisons

    Same-city properties with matching listing type and similar bedroom counts, separated into current listings and recorded sales.

    Similar active homes

    • 602 Lane St5 bd | 3 ba | 2,333 sqft$325,000
    • 614 Lane3 bd | 2 ba | 1,748 sqft$275,000
    • 1120 Bluebird3 bd | 2 ba | 1,144 sqft$235,000
    • 207 Rose Ln.3 bd | 2 ba | 1,433 sqft$215,000

    Sold amounts use recorded close prices when available. These matches are orientation only, not an appraisal or comparative market analysis.