

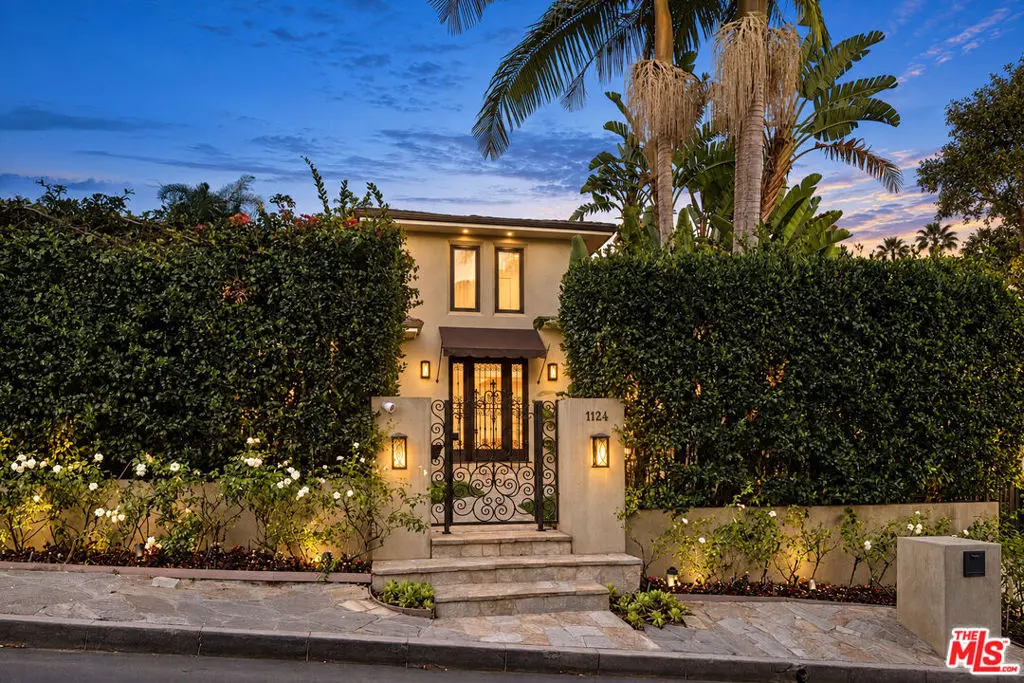
1124 Sierra Alta Way
Property Overview
Set at the coveted border of Beverly Hills and the Bird Streets, just moments from the Sunset Strip, this gated traditional offers privacy, generous entertaining spaces, and a seamless indoor-outdoor flow. The bright entry opens to a well-appointed living room with wood-beam ceilings and a stone fireplace, formal dining room, open kitchen, and polished oak hardwood floors. A separate light-filled media and family room with French doors leads directly to the expansive backyard, surrounded by mature hedging and featuring a sun-drenched pool and spa, large patio, built-in BBQ, outdoor dining area, and fireplace. A spacious fourth bedroom or office on the main level also opens directly to the yard. Upstairs, three bedrooms include the spacious primary suite featuring a fireplace, custom built-ins, two private balconies, dual walk-in closets, and a remodeled primary bathroom. A fully permitted ADU provides additional flexibility for guests, an office, gym, or creative space. Additional parking is available along the privately gated driveway. Ideally positioned near some of the best dining, shopping, and nightlife in Beverly Hills and West Hollywood, this is a rare combination of security, space, and location.
Home Details
- Property type
- Residential - Single Family Residence
- Year built
- 1936
- Living area
- 3,734 sq ft
- Lot size
- 6,231 sq ft
- Parking
- 2 spaces
- Stories
- 2
- Days on market
- 2
- Full bathrooms
- 5
- Half bathrooms
- 1
- MLS status
- Active
- Architectural style
- Traditional
- Zoning
- LAR1
Features & Amenities
Appliances
- Dishwasher
- Disposal
- Dryer
- Washer
Parking
- Driveway
- Gated
Pool
- Private
Community, Schools & Utilities
Community
- Fireplace
- Yes
- Private pool
- Yes
- View
- Pool
Utilities
- Heating
- Central
- Cooling
- CentralAir
Location & Neighborhood
Frequently Asked Questions About 1124 Sierra Alta Way
Property type: Residential
What clients say
“Reza was the best agent we have ever worked with.”Russell & Susan McQueen
Get More Info
Crown Coastal Support Team
Direct support from our real estate team
Listing Agent
