

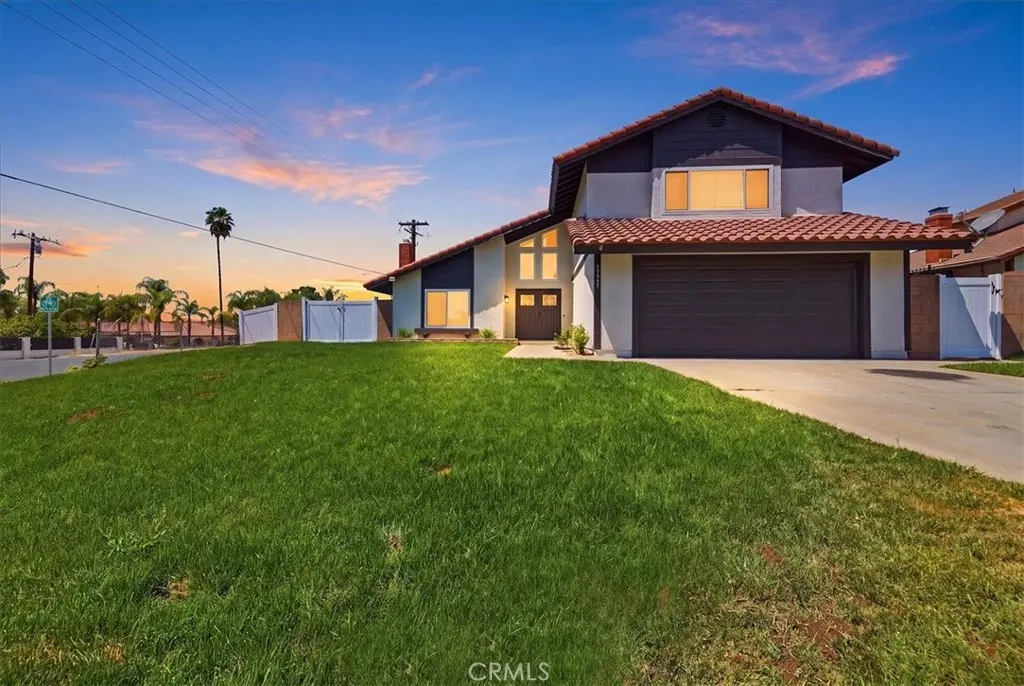
11247 Bonnie View
Property Overview
Freshly updated and sitting on an oversized .24-acre lot, 11247 Bonnie View Avenue offers the space, upgrades, and parking that are getting harder to find. This 4-bedroom, 3-bath home offers approximately 2,213 square feet with a spacious two-story floor plan, attached three-car garage, and dedicated RV parking. Step inside to a bright, open interior featuring fresh finishes, new-looking wood-style flooring throughout the main living areas, new carpet in the bedrooms, soaring ceilings, and abundant natural light. The living room is anchored by a fireplace and flows into the dining area, while a separate family room provides additional space to gather and entertain. The beautifully remodeled kitchen is a standout, featuring crisp white cabinetry, stone counters, stainless steel appliances, recessed lighting, and generous counter and storage space. Upstairs you'll find all four bedrooms, including a spacious primary suite with vaulted ceilings and an updated primary bath featuring dual sinks, a separate soaking tub, and walk-in shower. Outside is where this property offers tremendous potential. The 10,454-square-foot lot provides a huge backyard ready for a buyer's vision, whether that's a pool, outdoor entertaining space, garden, play area, or other improvements. RV access and parking along the side of the home adds even more versatility. With its updated interior, 4 bedrooms, 3 full baths, three-car garage, RV parking, oversized lot, remodeled kitchen and bathrooms, 11247 Bonnie View Avenue delivers a combination of space and flexibility that's difficult to find.
Home Details
- Property type
- Residential - Single Family Residence
- Year built
- 1984
- Living area
- 2,213 sq ft
- Lot size
- 10,454 sq ft
- Parking
- 3 spaces
- Garage
- 3 spaces
- Stories
- 1
- Days on market
- 11
- Full bathrooms
- 3
- MLS status
- Active
Features & Amenities
Interior
- Cathedral Ceilings
- Separate Formal Dining Room
- Eat In Kitchen
- High Ceilings
- Open Floorplan
- Recessed Lighting
- Two Story Ceilings
- All Bedrooms Down
- Bedroom On Main Level
- Main Level Primary
- Primary Suite
Appliances
- Dishwasher
- Gas Range
- Microwave
Parking
- Driveway
- Garage
Pool
- None
Lot
- Back Yard
- Front Yard
- Lawn
- Yard
Community, Schools & Utilities
Community
- Fireplace
- Yes
- View
- None
Schools
- School district
- Moreno Valley Unified
Utilities
- Heating
- Central
- Cooling
- CentralAir
- Water
- Public
- Sewer
- SepticTank
Location & Neighborhood
Frequently Asked Questions About 11247 Bonnie View
Property type: Residential
What clients say
“Reza was the best agent we have ever worked with.”Russell & Susan McQueen
Get More Info
Crown Coastal Support Team
Direct support from our real estate team
Listing Agent
