

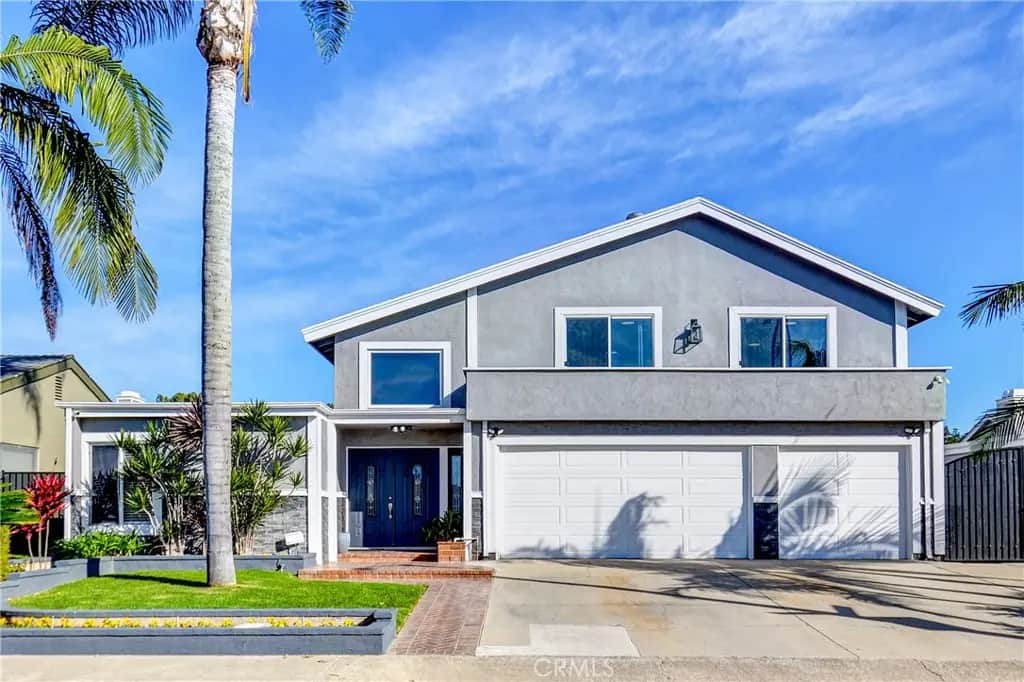
1126 Naples
Property Overview
NEW PRICE — REDUCED $50,000! NOW OFFERED AT $1,349,000. This is the opportunity buyers have been waiting for. Located on a quiet cul-de-sac in the highly desirable Alta Placentia neighborhood, this beautifully updated pool home offers a flexible floor plan, generous living spaces, and an exceptional Southern California lifestyle. The home features 4 bedrooms and 3 bathrooms, including 2 spacious bedrooms and 2 remodeled bathrooms on the main level—ideal for multi-generational living, guests, or buyers seeking added flexibility. An additional oversized flex room with a closet, skylights, and dual ceiling fans can be used as a fifth bedroom, home office, game room, fitness space, or private retreat. Although the home is recorded at approximately 2,144 square feet, the open layout, high ceilings, skylights, and multiple living areas create a spacious and comfortable feel throughout. The updated kitchen features quartz countertops, stainless steel appliances, a glass tile backsplash, pendant lighting, and a large island. It opens directly to the family room, making it perfect for everyday living and entertaining. A floor-to-ceiling brick fireplace adds warmth and character, while sliding glass doors from the living room, family room, and primary suite provide abundant natural light and easy access to the backyard. The remodeled downstairs bathrooms feature floating vanities, modern tile, and glass shower enclosures, and the upstairs bathroom has also been updated. Step outside to a private resort-style backyard featuring a sparkling pool, raised spa, covered lanai-style patio, and stacked-stone barbecue island. This is the perfect setting for entertaining, relaxing, and enjoying warm Southern California days and evenings. The third-car garage is currently converted into a private office or fitness room and may be converted back to a traditional third-car garage. Conveniently located near Alta Vista Country Club, schools, shopping, dining, parks, and major commuter routes. With a new $50,000 price improvement, this home represents an outstanding opportunity in Alta Placentia. Schedule your private showing and submit your offer before it is gone. Buyer is advised to independently verify the condition of the property, square footage, permits, zoning, and all other aspects of the property through their own inspections and investigations. Listing broker and seller make no guarantees or warranties regarding such information.
Home Details
- Property type
- Residential - Single Family Residence
- Year built
- 1969
- Living area
- 2,500 sq ft
- Lot size
- 6,420 sq ft
- Parking
- 3 spaces
- Garage
- 3 spaces
- Stories
- 2
- Days on market
- 207
- Full bathrooms
- 3
- MLS status
- Active
- Architectural style
- Contemporary,Traditional
Features & Amenities
Interior
- Breakfast Bar
- Balcony
- Block Walls
- Ceiling Fans
- Separate Formal Dining Room
- Eat In Kitchen
- High Ceilings
- Open Floorplan
- Pantry
- Quartz Counters
- Recessed Lighting
- Two Story Ceilings
- Bar
- Bedroom On Main Level
- Entrance Foyer
- Jack And Jill Bath
- Main Level Primary
Appliances
- Dishwasher
- Exhaust Fan
- Free Standing Range
- Disposal
- Gas Range
- Gas Water Heater
- Refrigerator
- Range Hood
- Vented Exhaust Fan
- Water Heater
Parking
- Converted Garage
- Concrete
- Door Multi
- Direct Access
- Driveway
- Garage Faces Front
- Garage
- Garage Door Opener
- Gated
- Oversized
- Paved
- Rv Potential
- See Remarks
Pool
- Heated Passively
- In Ground
- Private
Lot
- Zero To One Unit Acre
- Cul De Sac
- Front Yard
- Lawn
- Level
- Sprinkler System
- Yard
Community, Schools & Utilities
Community
- Subdivision
- Alta Placentia (ALPL)
- Fireplace
- Yes
- Private pool
- Yes
- View
- TreesWoods
Schools
- School district
- Placentia-Yorba Linda Unified
- Elementary school
- Morse
- Middle school
- Kraemer
- High school
- Valencia
Utilities
- Heating
- Central,NaturalGas
- Cooling
- CentralAir,Electric,SeeRemarks,WallWindowUnits,AtticFan
- Electric
- Volts220InGarage,Volts220ForSpa
- Water
- Public
- Sewer
- PublicSewer
Location & Neighborhood
Frequently Asked Questions About 1126 Naples
Property type: Residential
What clients say
“Reza was the best agent we have ever worked with.”Russell & Susan McQueen
Get More Info
Crown Coastal Support Team
Direct support from our real estate team
Enquiry form loads as you reach this section.
Listing Agent
