

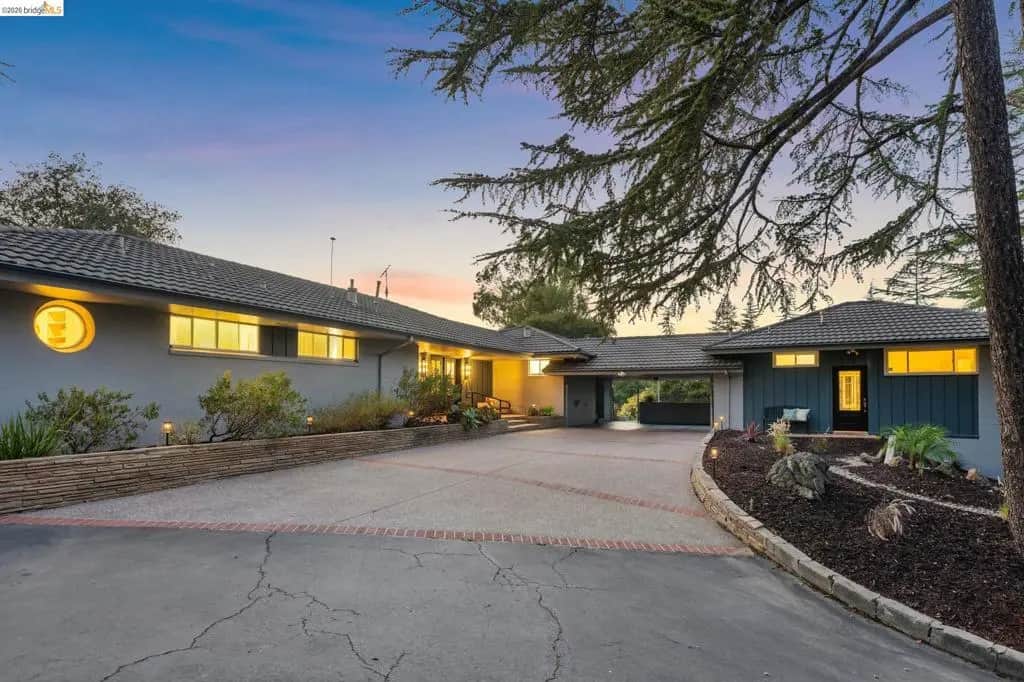
11260 Kerrigan Dr
Property Overview
Perched on an oak-studded 2.19-acre lot, this rare single-level hilltop sanctuary blends master-built architectural strength w/ unmatched privacy & flexibility drenched in sun, views & utmost privacy! Designed for longevity & fire resistance the home features ultra-durable Concrete construction and a fire-resistant metal roof. Situated on a serene private cul-de-sak & a long private driveway, this extraordinary property captures sweeping unobstructed canyon & panoramic San Francisco Bay views making you feel like you're at your own private retreat. The Main Residence (3 Beds, 2.5 Baths) is a light-filled single-story w/ luxurious in-floor radiant heat and a traditional wood-burning fireplace. Large windows/doors provide sweeping water & canyon vistas from every room & access to the outside. Step outside onto the expansive covered sun porch, creating an exceptional in & outdoor flow perfect for year-round entertaining, gardening, & relaxing. The floor plan features a sophisticated primary suite complete w/ a private en-suite bath and a spacious closet. Two additional rooms offer sun, views & outside access while sharing the hall bath. Exceptional craftsmanship in the kitchen w/ custom cabinets, stone counters, Designer appliances, & wood work w/ easy access to the pantry, laundry area & a half bath. Private Accessory Dwelling Unit / ADU (1 Bed, 1 Bath) w/ its own entrance provides ultimate separation & quiet from the main home. Perfect for extended family, long-term guests, or a premium home office. The ADU stands completely on its own w/ its own kitchen, ADA accessible bath, dining area, & murphy bed. A dedicated private deck is the perfect spot to unwind while soaking in the breathtaking sunset views over the grounds. The massive 2.19-acre property provides abundant privacy w/ no neighbors in sight & usable space rarely found in the hills, offering ample room for pets, hobbies, & livestock. The outdoor possibilities are endless—whether you want to build an additional building, ADU, workshop, or plant a vineyard. Tucked away in a tranquil, wilderness-like setting yet located just minutes from regional parks & golf courses, this estate is a masterful expression of sophisticated modern styling, commercial-grade structural integrity, & Northern California luxury living that doesn't become available for generations! Truly a once-in-a-lifetime opportunity, and this gem is ready for its new owner after being lovingly maintained for the last 52 years! Views: Ridge
Home Details
- Property type
- Residential - Single Family Residence
- Year built
- 1951
- Living area
- 2,728 sq ft
- Lot size
- 2.19 acres
- Parking
- 10 spaces
- Garage
- 2 spaces
- Days on market
- 1
- Full bathrooms
- 3
- Half bathrooms
- 1
- MLS status
- Active
- Architectural style
- Modern
Features & Amenities
Interior
- Breakfast Area
- Eat In Kitchen
- Utility Room
- Workshop
Appliances
- Gas Water Heater
- Dryer
- Washer
Parking
- Covered
- Carport
- Garage
- Off Street
- One Space
Pool
- None
Lot
- Agricultural
- Back Yard
- Cul De Sac
- Sloped Down
- Front Yard
- Garden
- Horse Property
- Secluded
- Sloped Up
- Yard
Community, Schools & Utilities
Community
- Subdivision
- CHABOT PARK HIGH
- Association
- CHABOT PARK HIGHLANDS
- HOA fee
- $245 quarterly
- Fireplace
- Yes
- View
- Bay,CityLights,Canyon,ParkGreenbelt,Hills,Mountains,Panoramic,Valley,TreesWoods,Water
Schools
- School district
- Oakland
Utilities
- Heating
- NaturalGas,Radiant,WallFurnace
- Cooling
- None
Location & Neighborhood
Frequently Asked Questions About 11260 Kerrigan Dr
Property type: Residential
What clients say
“Reza was the best agent we have ever worked with.”Russell & Susan McQueen
Get More Info
Crown Coastal Support Team
Direct support from our real estate team
Enquiry form loads as you reach this section.
Listing Agent
