

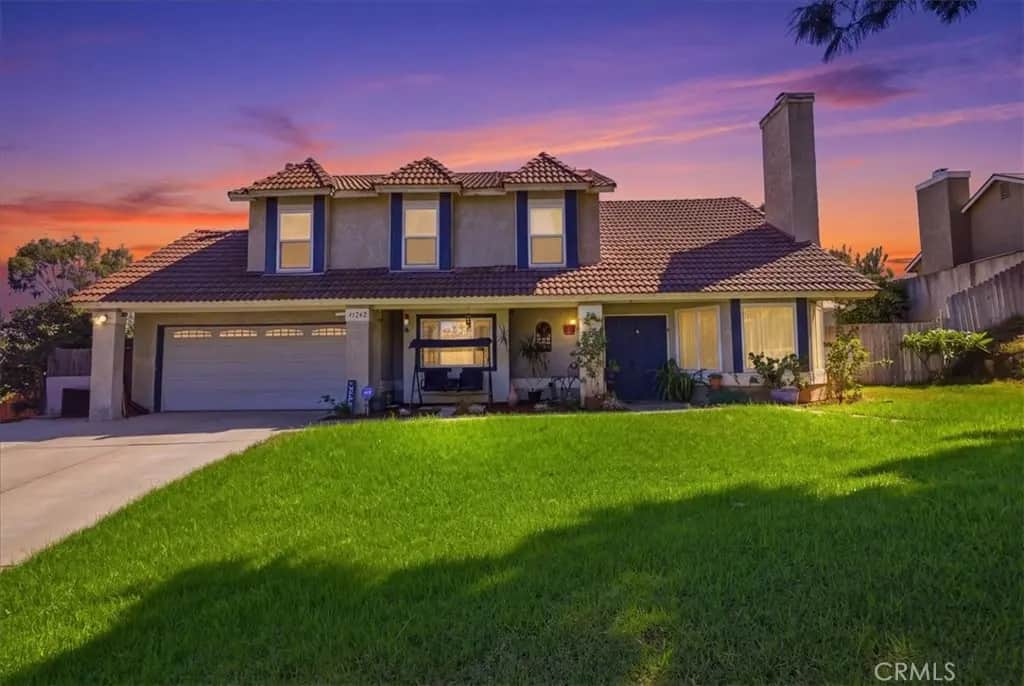
11262 Sweetwater Drive
Property Overview
Discover the charm and tranquility of this inviting home nestled in the highly desirable La Sierra Heights neighborhood of Riverside, a peaceful and serene community. Offering 1,731 square feet of living space, this home features 3 bedrooms, a spacious loft, 2.5 bathrooms, and an expansive pool-sized lot with endless possibilities for outdoor living and entertaining. Step inside to a welcoming foyer highlighted by soaring vaulted ceilings and an impressive brick fireplace that serves as the focal point of the living room. The kitchen features granite countertops, bay window and abundant storage, while the adjoining dining area and family room create a comfortable, functional space for everyday living and gathering with family and friends. A convenient downstairs powder room adds to the home's thoughtful layout. Upstairs, you'll find all three bedrooms and a generous loft that offers exceptional versatility, perfect for a home office, playroom, creative space, or additional retreat. The spacious primary suite features a large closet and an ensuite bathroom complete with dual sinks, a separate shower, and a soaking tub. The secondary bedrooms are generously sized, providing comfort and flexibility for family members or guests. Step outside to discover the possibilities of the expansive backyard, featuring a large covered patio ideal for outdoor dining, weekend barbecues, and entertaining year-round. With a pool-sized lot, there is plenty of room to create your dream backyard oasis. The long driveway provides ample parking, with potential RV parking and plenty of space for recreational vehicles, additional cars, or your favorite toys. Conveniently located near schools, shopping, markets, malls, and major freeways, this home combines a peaceful neighborhood setting with everyday accessibility. Low taxes and No HOA! Hurry! This is a wonderful opportunity to make this home your own and create lasting memories for years to come. Come discover the possibilities and envision the lifestyle that awaits!
Home Details
- Property type
- Residential - Single Family Residence
- Year built
- 1985
- Living area
- 1,731 sq ft
- Lot size
- 8,712 sq ft
- Parking
- 2 spaces
- Garage
- 2 spaces
- Stories
- 2
- Days on market
- 0
- Full bathrooms
- 2
- Half bathrooms
- 1
- MLS status
- Active
Features & Amenities
Interior
- Ceiling Fans
- Cathedral Ceilings
- Eat In Kitchen
- Granite Counters
- High Ceilings
- Two Story Ceilings
- Loft
- Primary Suite
Appliances
- Dishwasher
- Free Standing Range
Parking
- Concrete
- Door Multi
- Driveway
- Garage
- Rv Potential
Pool
- None
Lot
- Back Yard
- Front Yard
- Lawn
- Landscaped
- Sprinkler System
- Yard
Community, Schools & Utilities
Community
- Fireplace
- Yes
- View
- None
Schools
- School district
- Alvord Unified
Utilities
- Heating
- Central
- Cooling
- CentralAir
- Water
- Public
- Sewer
- PublicSewer
Location & Neighborhood
Frequently Asked Questions About 11262 Sweetwater Drive
Property type: Residential
What clients say
“Reza was the best agent we have ever worked with.”Russell & Susan McQueen
Get More Info
Crown Coastal Support Team
Direct support from our real estate team
Enquiry form loads as you reach this section.
Listing Agent
