

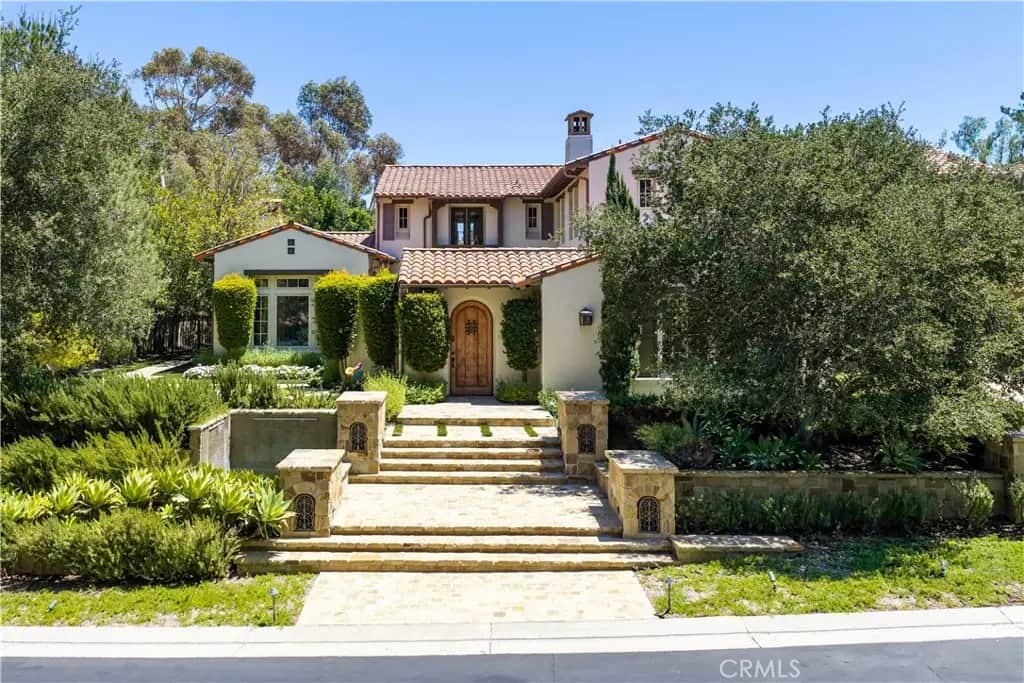
11284 Amberdale Drive
Property Overview
Seller is open to a lease with the option to purchase. Stunning furnished estate for lease in the exclusive 24-hour guard-gated community of Tustin Ranch Estates! Situated on an expansive 28,445 SQ FT lot, this impressive residence offers 5 bedrooms, 5.5 baths, approximately 7,812 SQ FT of luxurious living, a 4-car garage, and solar. The grand interior features soaring ceilings, formal living and dining rooms, a private movie theater, dedicated office, game room, gym, and a spacious upstairs den/flex room. The chef's kitchen features oversized dual islands, two dishwashers, dual ovens, a large pantry with its own refrigerator, dedicated eat-in area, and opens to the spacious family room. The private resort-style backyard is designed for entertaining with a sparkling pool and spa, expansive patios, lush landscaping, and a covered outdoor kitchen and cabana with built-in BBQ and bar seating. The luxurious primary suite features a private balcony, large sitting area, spa-inspired bath, and separate bathrooms with showers and individual walk-in closets. A downstairs in-law suite with a full bath and separate entrance offers additional privacy for guests or extended family. Ideally located near award-winning Tustin Unified schools, Cedar Grove Park, Peters Canyon hiking and biking trails, shopping, dining, golf, and major freeways.
Home Details
- Property type
- Residential Lease - Single Family Residence
- Year built
- 2001
- Living area
- 7,812 sq ft
- Lot size
- 28,445 sq ft
- Parking
- 3 spaces
- Garage
- 3 spaces
- Stories
- 2
- Days on market
- 58
- Full bathrooms
- 5
- Half bathrooms
- 1
- MLS status
- Active
Features & Amenities
Interior
- Beamed Ceilings
- Built In Features
- Balcony
- Ceiling Fans
- Crown Molding
- Separate Formal Dining Room
- Eat In Kitchen
- Furnished
- Open Floorplan
- Bar
- Primary Suite
- Walk In Closets
Appliances
- Barbecue
- Dishwasher
- Gas Cooktop
- Gas Oven
- Microwave
- Refrigerator
- Range Hood
Pool
- In Ground
- Private
Lot
- Back Yard
Exterior
- Barbecue
Security
- Carbon Monoxide Detectors
- Gated With Guard
- Gated Community
- Gated With Attendant
- Twenty Four Hour Security
- Smoke Detectors
Community, Schools & Utilities
Community
- Subdivision
- Tustin Ranch Estates (TSRE)
- Fireplace
- Yes
- Private pool
- Yes
- View
- Mountains,Neighborhood,Pool
Schools
- School district
- Tustin Unified
Utilities
- Heating
- Central
- Cooling
- CentralAir
- Water
- Public
- Sewer
- PublicSewer
Location & Neighborhood
Frequently Asked Questions About 11284 Amberdale Drive
Property type: Residential Lease
What clients say
“Reza was the best agent we have ever worked with.”Russell & Susan McQueen
Get More Info
Crown Coastal Support Team
Direct support from our real estate team
Enquiry form loads as you reach this section.
Listing Agent
