

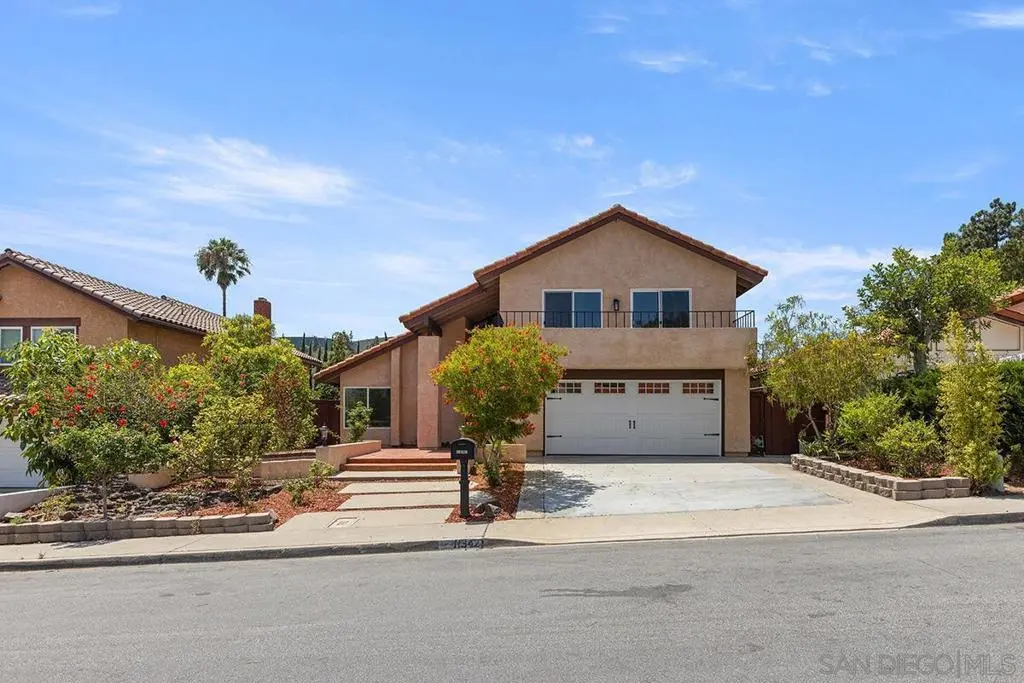
11342 Del Diablo St
Property Overview
Remodeled and spacious 4 full bedrooms and 2.5 full bathrooms with 2,641 sq ft. This solar equipped home features a Chef's kitchen with luxury countertops, luxury backsplash, modern cabinets, deep stainless steel sink and kitchen faucet, center island with bar seating, and stainless steel appliances. Stunning primary bathroom with separate walk-in shower and jetted tub, separate/dual vanities/sinks, and upgraded tile floors! Primary bedroom has soaring ceilings with dual closets and a view facing balcony. Very large secondary bedrooms, all bedrooms have ceiling fans! Modern interior designer paint throughout. All windows and sliding glass doors are dual pane windows. Front facing balcony off of your two front secondary bedrooms. You will truly enjoy this home with a low maintenance yard. Tons of natural light with high windows and skylights. Brand new HVAC system. Beautiful pocket mountain views! Located in the award winning Poway Unified School District with Rollings Hill Elementary just minutes away. Close access to shopping, freeways, restaurants, and more. This is a must see!
Home Details
- Property type
- Residential Lease - Single Family Residence
- Year built
- 1978
- Living area
- 2,641 sq ft
- Parking
- 4 spaces
- Garage
- 2 spaces
- Stories
- 2
- Days on market
- 2
- Full bathrooms
- 2
- Half bathrooms
- 1
- MLS status
- Active
Features & Amenities
Appliances
- Dishwasher
- Disposal
- Microwave
- Refrigerator
Parking
- Attached Carport
- Driveway
Pool
- None
Community, Schools & Utilities
Community
- Subdivision
- Rancho Penasquitos
Utilities
- Heating
- ForcedAir,NaturalGas
- Cooling
- CentralAir
Location & Neighborhood
Frequently Asked Questions About 11342 Del Diablo St
Property type: Residential Lease
What clients say
“Reza was the best agent we have ever worked with.”Russell & Susan McQueen
Get More Info
Crown Coastal Support Team
Direct support from our real estate team
Listing Agent
