

11375 Montana Avenue
Property Overview
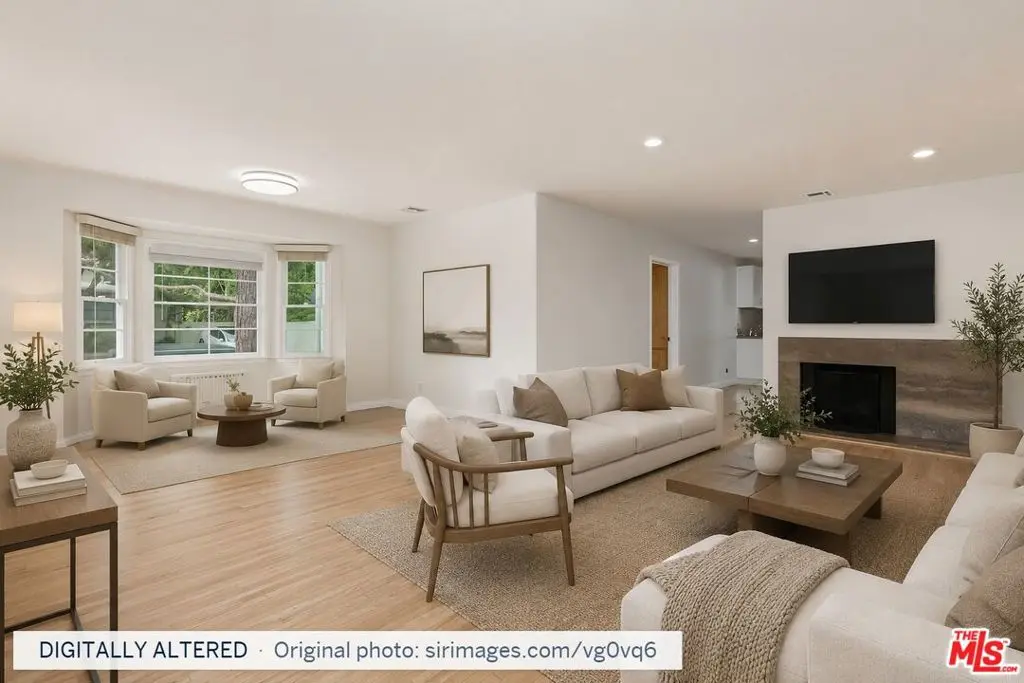
Exceptionally spacious and versatile home with an incredible floor plan on a corner lot in Brentwood Glen. This approximately 3,700 sqft home offers 5 beds + 4 baths and a unique two-zone layout, with 3 bedrooms and 3 baths downstairs and 2 bedrooms and 1 bath upstairs, making it especially appealing for a large or extended family seeking space, privacy and flexibility. The generous Living Room features a fireplace and bay window, with two distinct areas for separate seating or conversation. Flowing from the Living Room is a Family Room with wet bar and sliding double doors to the patio and grassy yard, creating wonderful indoor/outdoor flow. Off the Family Room is the bright kitchen with stainless steel appliances, two sinks, excellent cabinet and countertop space, and a breakfast bar with seating. The kitchen opens to another flexible area that can serve as a Dining Room and additional Family Room, with French doors leading to a spacious patio with BBQ for alfresco dining and entertaining. The downstairs includes a secondary Primary Suite with high ceiling, French sliders to the patio and yard, generous closet space and en-suite bath with vanity, shower with jet tub and skylight. Upstairs, beautiful treetop views fill the rooms, with a versatile Den at the top of the stairs that can serve as a library, playroom, study or lounge. The fourth bedroom features two closets and can be used as a nursery or in-home office. The luxurious upstairs Primary Suite features high-pitched ceilings, abundant closet space and a wall of windows, while the en-suite bath includes a skylight, soaking jet tub, separate shower, two sinks and separate water closet. Additional features include an attached two-car garage with direct access and storage, second refrigerator, two separate sets of side-by-side laundry, new two-zone HVAC, hardwood flooring downstairs and brand-new carpet upstairs. A rare opportunity to enjoy exceptional space, privacy and flexibility in a highly desirable Brentwood Glen setting.
Home Details
- Property type
- Residential Lease - Single Family Residence
- Year built
- 1946
- Living area
- 3,653 sq ft
- Lot size
- 5,611 sq ft
- Parking
- 2 spaces
- Garage
- 2 spaces
- Stories
- 2
- Days on market
- 22
- Full bathrooms
- 4
- MLS status
- Active
- Architectural style
- Traditional
- Zoning
- LAR1
Features & Amenities
Appliances
- Barbecue
- Dishwasher
- Microwave
- Refrigerator
- Dryer
- Washer
Parking
- Door Multi
- Direct Access
- Garage
- Garage Door Opener
Pool
- None
Community, Schools & Utilities
Community
- Fireplace
- Yes
- View
- Yes
Utilities
- Heating
- Central
- Cooling
- CentralAir,Dual
Location & Neighborhood
Frequently Asked Questions About 11375 Montana Avenue
Property type: Residential Lease
What clients say
“Reza was the best agent we have ever worked with.”Russell & Susan McQueen
Get More Info
Crown Coastal Support Team
Direct support from our real estate team
Listing Agent
