

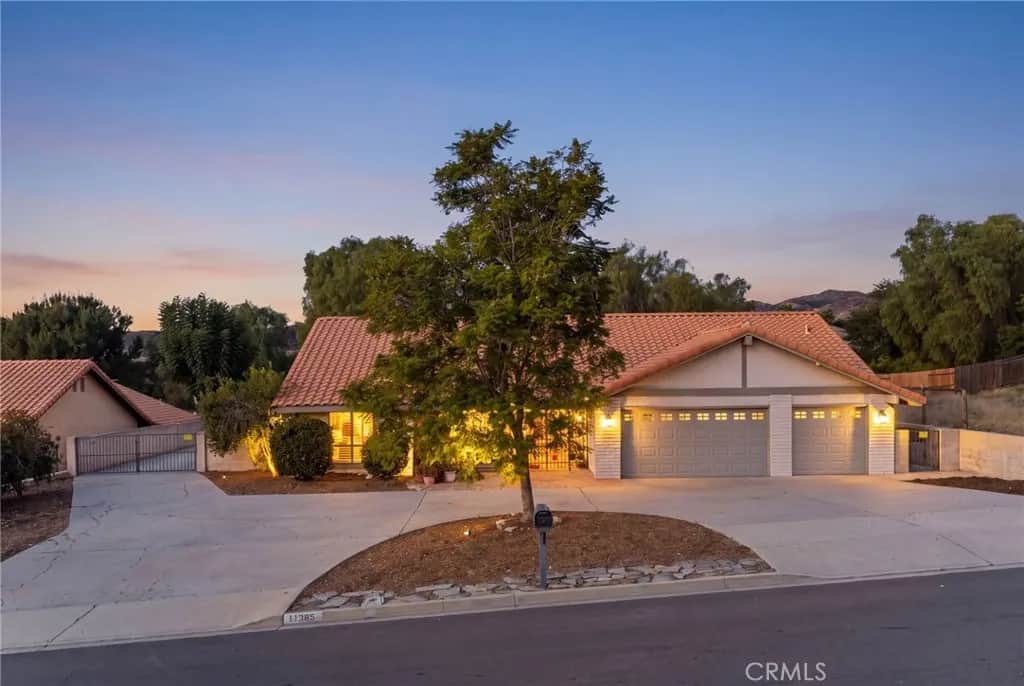
11385 Knoll Vista
Property Overview
Calling ALL Horse Lovers and OWNER-OPERATORS...This is a Single Story RANCH HOME on a GIANT 30,056 FLAT LOT!! Wonderful End of Cul-de Sac Location with a Separate Over-Sized Detached (3) Car Garage/Workshop (convert to ADU) and Horse Barn/Stables!! Plenty of Room for your RV/Trailer, Boat, Work Trucks, Horse Trailer with DRIVE-THRU Access to the Rear of the Property * * Enjoy this EXPANSIVE Floor-Plan offering 2614sqft with 4 LARGE Bedrooms, Enclosed Patio Room and 3 Bathrooms * * REMODELED ISLAND Kitchen with GRANITE SLAB Counters & Custom Back-Splash, WALKIN Pantry, Butcher Block Island, Bill-Pay Stations and Breakfast Nook to Enjoy Your Morning Coffee * * Separate FORMAL Living Room - and - Formal Dining Room is PERFECT for Family Gatherings * * SUPER-SIZED FAMILY ROOM with Beautiful BEAMED Ceilings, Raised Hearth Brick Fireplace, Built-In Book Cases/Media Storage and FRENCH DOORS Leading to the Sun-Room * * Lets be READY TO ENTERTAIN with your Covered Patio with Stamped Colored Concrete, Built-In BBQ Island, CUSTOM Fire-Pit, Accented with Lighting and Fruit Trees - AND - Drive Thru Access to your GIANT WORKSHOP/2 CAR Detached Garage with 220v, (2) Horse Stables & Tack Room, Gated Area for your Horses & Goats and SO MUCH MORE * * UPGRADED Throughout with Custom 2-Toned Interior Paint, DESIGNER FIXTURES, Granite Counters, Custom Entry Door, Tiled Flooring, Ceiling Fans, Recessed Lighting, FRENCH DOORS, Wood Laminate and NEW Base Molding, PLANTATION SHUTTERS, Mirrored Wardrobes, REMODELED Kitchen and MUCH MORE * * SPACIOUS Primary Bedroom Suite with PRIVATE ACCESS to the Backyard, GIANT Walk-In Closet - And - REMODLED Primary Bathroom offers His & Her Vanities and Custom Walk-In Shower * * (3) Additional Nicely Appointed Bedrooms each with Mirrored Wardrobes, Ceiling Fans and TWO Bedrooms have their own Vanities - PERFECT for the Teenager and a FULLY REMODELED Bathroom with Wainscoting * * EXTRA LARGE Laundry Room with TONS of STORAGE with Built-In Cabinets & Drawers, Beverage Refrigerator and Door leading to the Backyard * * END of CULDESAC LOCATION with GREAT Curb Appeal offering a Circle Driveway, Over-Sized 3 CAR Attached Garage and Gated RV PARKING * * The PERFECT Home for the MULTI-GENERATIONAL Family with ADU Potential * * Close to Parks, Schools, Shopping, Dining/Restaurants, Riding Trails, Hiking, 1 Mile to the Equestrian Center and EZ Freeway Access * * This home offers the PERFECT BLEND of Comfort, Space and Functionality!!
Home Details
- Property type
- Residential - Single Family Residence
- Year built
- 1981
- Living area
- 2,614 sq ft
- Lot size
- 30,056 sq ft
- Parking
- 14 spaces
- Garage
- 6 spaces
- Stories
- 1
- Days on market
- 0
- Full bathrooms
- 2
- Half bathrooms
- 1
- MLS status
- Active
- Architectural style
- Ranch
Features & Amenities
Interior
- Beamed Ceilings
- Breakfast Bar
- Built In Features
- Ceiling Fans
- Separate Formal Dining Room
- Eat In Kitchen
- Granite Counters
- High Ceilings
- Open Floorplan
- Pantry
- Paneling Wainscoting
- Quartz Counters
- Recessed Lighting
- Storage
- All Bedrooms Down
- Attic
- Bedroom On Main Level
- Dressing Area
- Main Level Primary
- Primary Suite
- Walk In Pantry
Appliances
- Convection Oven
- Dishwasher
- Disposal
- Gas Range
- Gas Water Heater
- Microwave
- Water To Refrigerator
- Water Heater
Parking
- Boat
- Circular Driveway
- Concrete
- Direct Access
- Driveway
- Garage Faces Front
- Garage
- Garage Door Opener
- Rv Gated
- Rv Access Parking
- See Remarks
- Workshop In Garage
Pool
- None
Lot
- Back Yard
- Cul De Sac
- Garden
- Horse Property
- Landscaped
- Level
- Rectangular Lot
- Secluded
- Yard
Exterior
- Barbecue
- Kennel
Security
- Security System
- Carbon Monoxide Detectors
- Security Lights
Community, Schools & Utilities
Community
- Fireplace
- Yes
- View
- Hills,Mountains
Schools
- School district
- Moreno Valley Unified
Utilities
- Heating
- Central,ForcedAir,Fireplaces
- Cooling
- CentralAir
- Electric
- Volts220Other,SeeRemarks,Volts220InWorkshop
- Water
- Public
- Sewer
- SepticTypeUnknown
Location & Neighborhood
Frequently Asked Questions About 11385 Knoll Vista
Property type: Residential
What clients say
“Reza was the best agent we have ever worked with.”Russell & Susan McQueen
Get More Info
Crown Coastal Support Team
Direct support from our real estate team
Enquiry form loads as you reach this section.
Listing Agent
