

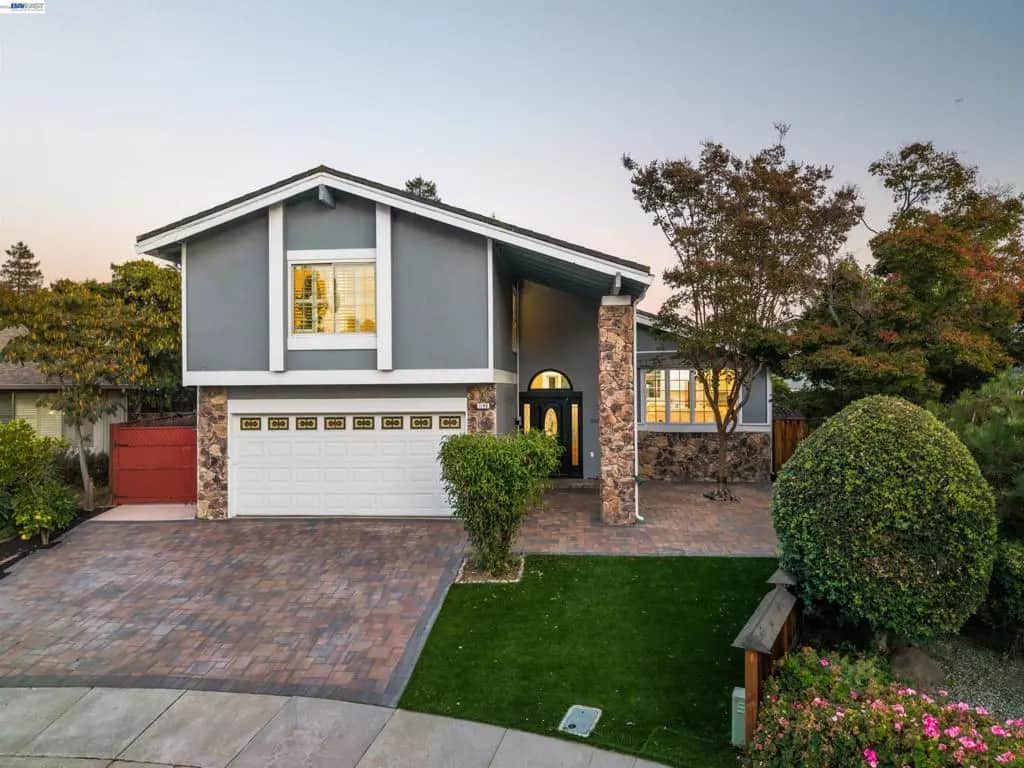
1140 Gilbert Ct
Property Overview
Welcome to 1140 Gilbert Ct, a fully updated, turnkey 5-bed, 3.5-bath home on a private cul-de-sac in Fremont’s desirable Parkmont neighborhood. An addition expanded the heart of the home into a showpiece kitchen with vaulted ceilings, a quartz waterfall island, Shaker cabinetry, stainless appliances, and a built-in window seat, opening to a generous great room made for living and entertaining. The addition also created a main-level bedroom with full bath and French doors to the patio, plus a half bath, ideal for guests or multigenerational living. Indoor laundry and abundant closet storage throughout. Each bathroom is fully remodeled with designer tile and stone finishes, and the primary suite has a walk-in closet. Newly designed hardscape includes a paver driveway, low-maintenance front turf, and a private backyard oasis with pavers, a pergola, and a storage shed. Owned solar adds long-term energy savings. Minutes to Lake Elizabeth and Central Park, served by top-rated Parkmont Elementary, Centerville Middle, and Washington High (buyer to verify), with quick access to I-880, I-680, and Hwy 84.
Home Details
- Property type
- Residential - Single Family Residence
- Year built
- 1977
- Living area
- 2,013 sq ft
- Lot size
- 6,338 sq ft
- Parking
- 2 spaces
- Garage
- 2 spaces
- Days on market
- 0
- Full bathrooms
- 3
- Half bathrooms
- 1
- MLS status
- Active
- Architectural style
- Traditional
Features & Amenities
Parking
- Garage
Pool
- None
Lot
- Back Yard
- Corner Lot
- Cul De Sac
- Front Yard
- Garden
Community, Schools & Utilities
Community
- Subdivision
- FREMONT
Utilities
- Heating
- ForcedAir
- Cooling
- CentralAir
Location & Neighborhood
Frequently Asked Questions About 1140 Gilbert Ct
Property type: Residential
What clients say
“Reza was the best agent we have ever worked with.”Russell & Susan McQueen
Get More Info
Crown Coastal Support Team
Direct support from our real estate team
Enquiry form loads as you reach this section.
Listing Agent
