

1152 Paladin Way
Property Overview
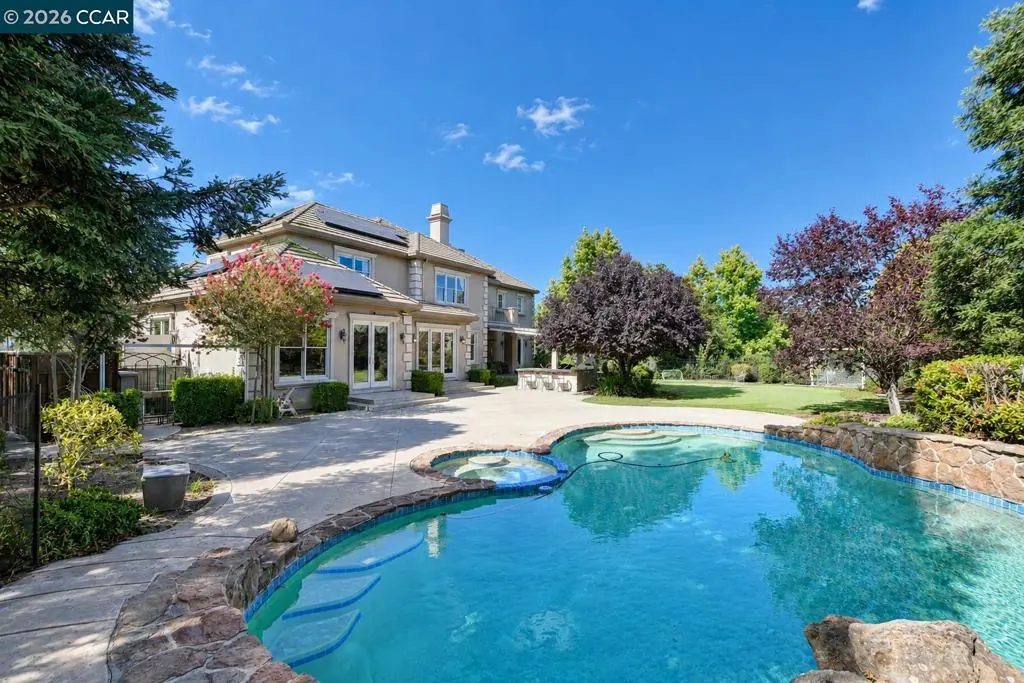
Stunning Ruby Hill home where each of the 5 bedrooms is an en-suite retreat! Perfectly positioned on an expansive corner lot within the prestigious gates of Ruby Hill, this exceptional custom estate pairs timeless architecture with beautifully updated interiors and remarkable indoor and outdoor living. Soaring ceilings, dramatic coffered details, rich hardwood flooring, designer lighting, and abundant natural light give the home an elegant yet comfortable feel. Designed for entertaining as beautiful as it is for everyday living, the home features: an open concept Living Room, Dining Room, Family Room, Formal Office with French Doors plus TWO large bonus rooms, impressive chef’s kitchen with premium appliances, custom cabinetry, a generous center island, abundant storage and dedicated pantry. The primary suite is a private retreat with fireplace, sitting area, private balcony, and two walk in closets, one oversized. The primary bath has a serene, spa like feel, with dual vanities, a freestanding soaking tub, and an oversized walk in shower. Each secondary bedroom has it's own private bathroom, offering privacy and comfort for family and guests. Downstairs, one of the two spacious bonus rooms sits adjacent to bedroom, full bath and separate exterior entrance creating an exceptionally versatile extension of the home with potential for future conversion to an in law suite or ADU for multigenerational living! The upstairs expansive bonus room lends itself beautifully to a game room, guest retreat, home theater, fitness studio, executive office or private living area. Outside, the grounds are designed for both entertaining and relaxation. A sparkling pool and spa are surrounded by an expansive lawn turf golf putting green, multiple patios areas, and mature landscaping. A covered pavilion with fireplace creates an inviting gathering place, while the built in outdoor kitchen and bar seating are positioned beside it for effortless outdoor dining and entertaining. Additional highlights include four fireplaces and a four car garage. Set within one of Pleasanton’s premier gated communities, Ruby Hill offers privacy and an exceptional setting surrounded by the Livermore Valley. Optional membership to The Club at Ruby Hill offers access to golf, swimming, racquet sports, fitness, dining, and social amenities. The home is ideally situated near historic downtown Pleasanton, Livermore Valley Wine Country, shopping, dining, BART, schools, and major commute routes.
Home Details
- Property type
- Residential - Single Family Residence
- Year built
- 2001
- Living area
- 5,413 sq ft
- Lot size
- 24,944 sq ft
- Parking
- 4 spaces
- Garage
- 4 spaces
- Days on market
- 8
- Cumulative days on market
- 13
- Full bathrooms
- 5
- Half bathrooms
- 1
- MLS status
- Active
- Architectural style
- Custom,FrenchProvincial
Features & Amenities
Interior
- Breakfast Area
Appliances
- Gas Water Heater
- Dryer
- Washer
Parking
- Garage
- Garage Door Opener
- Guest
- Off Street
Pool
- In Ground
- Association
Lot
- Back Yard
- Corner Lot
- Front Yard
- Garden
- Sprinklers In Rear
- Sprinklers In Front
- Sprinklers Timer
- Sprinklers On Side
- Street Level
- Yard
Community, Schools & Utilities
Community
- Subdivision
- RUBY HILL
- Association
- RUBY HILL HOA
- HOA fee
- $295 monthly
- Fireplace
- Yes
- View
- ParkGreenbelt,Hills,Mountains
Schools
- School district
- Pleasanton
Utilities
- Heating
- ForcedAir,NaturalGas
- Cooling
- CentralAir
Location & Neighborhood
Frequently Asked Questions About 1152 Paladin Way
Property type: Residential
What clients say
“Reza was the best agent we have ever worked with.”Russell & Susan McQueen
Get More Info
Crown Coastal Support Team
Direct support from our real estate team
Listing Agent
