

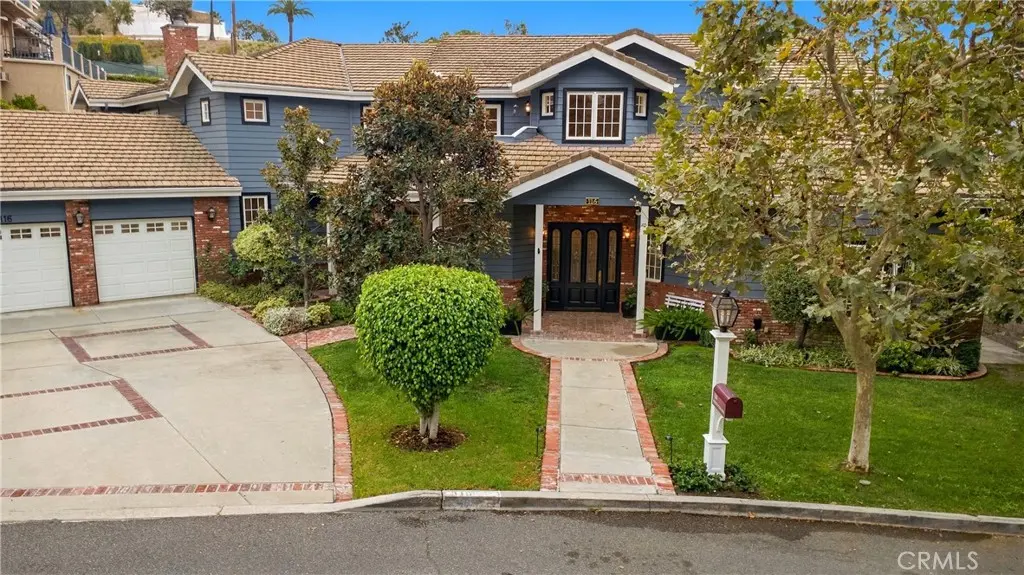
116 Country Club
Property Overview
Custom-built and beautifully maintained, this exceptional Country Club Drive residence offers approximately 6,277 square feet of living space with five bedrooms and six baths, thoughtfully designed for gracious everyday living and entertaining. A dramatic two-story foyer with a custom leaded-glass front door, soaring ceilings, a curved staircase, and custom parquet hardwood floors creates an impressive introduction. Generously proportioned formal and informal living spaces showcase beautiful hardwood floors, custom wood-framed windows, abundant natural light, and a seamless flow throughout. The chef’s kitchen features Sub-Zero refrigeration and professional Viking appliances, while additional highlights include a built-in sound system, a handsome built-in office, a spacious bonus room with bar/media use, and generously sized secondary bedrooms. The primary suite opens to an expansive second-story balcony overlooking the pool and grounds, with views toward Downtown Los Angeles, Glendale, the surrounding hills, and city lights beyond. Beautifully landscaped outdoor spaces are designed for quintessential Southern California living, with a PebbleTec saltwater pool and spa, multiple entertaining areas, a mature Wisteria-covered pergola, and a fully equipped outdoor kitchen with premium Lynx appliances, built-in barbecue, refrigerator, 2-burner stove, ice maker, generous storage, and expansive granite countertops. Set on an approximately 12,146-square-foot lot, the property also offers an impressive 3-car garage with built-in cabinetry and an additional attached room ideal for a workshop, hobby space, or storage. The home’s generous scale, peaceful setting, and seamless connection between indoor and outdoor living create a wonderful sense of privacy and retreat while still placing you close to the heart of Burbank. Conveniently located near Downtown Burbank, major studios, Griffith Park, DeBell Golf Club, hiking trails, dining, shopping, and Burbank public schools, this distinctive residence offers space, character, views, and an exceptional Southern California lifestyle.
Home Details
- Property type
- Residential - Single Family Residence
- Year built
- 1990
- Living area
- 6,277 sq ft
- Lot size
- 12,146 sq ft
- Parking
- 3 spaces
- Garage
- 3 spaces
- Stories
- 2
- Days on market
- 8
- Full bathrooms
- 5
- Half bathrooms
- 1
- MLS status
- Active
- Architectural style
- CapeCod
Features & Amenities
Interior
- Breakfast Bar
- Balcony
- Breakfast Area
- Block Walls
- Crown Molding
- Central Vacuum
- Dry Bar
- Separate Formal Dining Room
- Eat In Kitchen
- Granite Counters
- High Ceilings
- Multiple Staircases
- Open Floorplan
- Pantry
- Stone Counters
- Sunken Living Room
- Bar
- Wired For Sound
- Attic
- Bedroom On Main Level
- Galley Kitchen
Appliances
- Six Burner Stove
- Built In Range
- Barbecue
- Double Oven
- Dishwasher
- Freezer
- Gas Cooktop
- Disposal
- Microwave
- Refrigerator
- Self Cleaning Oven
- Trash Compactor
- Water Purifier
Parking
- Concrete
- Door Multi
- Driveway
- Garage
- Garage Door Opener
Pool
- Gunite
- Gas Heat
- Heated
- In Ground
- Private
- Waterfall
Lot
- Back Yard
- Drip Irrigation Bubblers
- Front Yard
- Garden
- Gentle Sloping
- Sprinklers In Rear
- Sprinklers In Front
- Irregular Lot
- Landscaped
- Sprinklers Timer
- Yard
Security
- Prewired
- Security System
- Fire Sprinkler System
- Smoke Detectors
Community, Schools & Utilities
Community
- Fireplace
- Yes
- Private pool
- Yes
- View
- CityLights,Hills,Mountains,Neighborhood,Pool,Valley,TreesWoods
Schools
- School district
- Burbank Unified
Utilities
- Heating
- Central,ForcedAir
- Cooling
- CentralAir
- Water
- Public
- Sewer
- PublicSewer
Location & Neighborhood
Frequently Asked Questions About 116 Country Club
Property type: Residential
What clients say
“Reza was the best agent we have ever worked with.”Russell & Susan McQueen
Get More Info
Crown Coastal Support Team
Direct support from our real estate team
Listing Agent
