

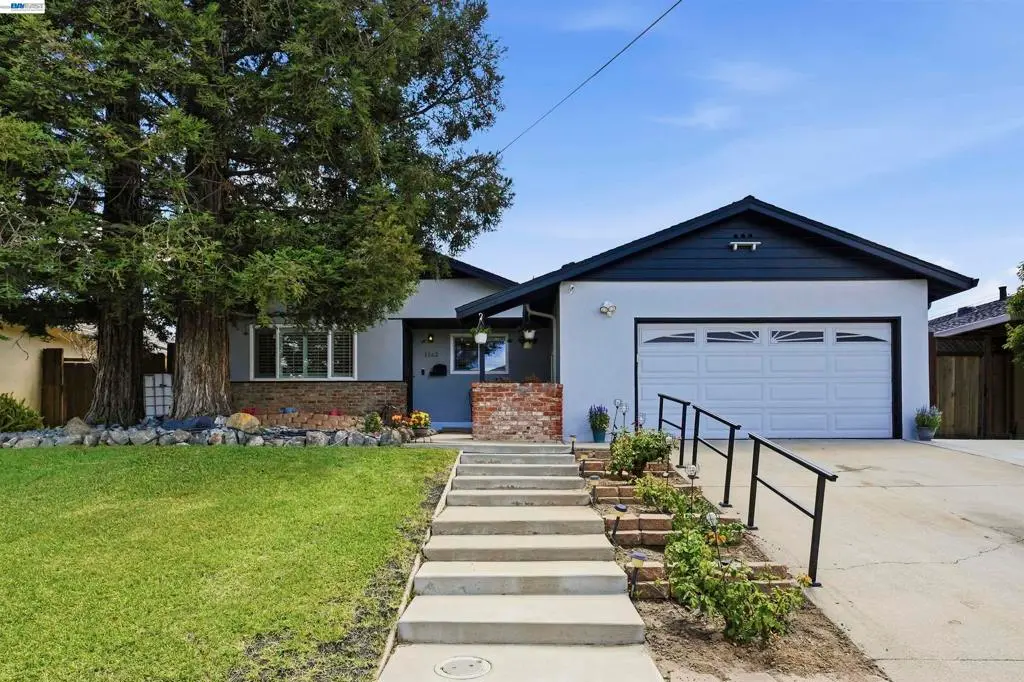
1162 Aberdeen Ave
Property Overview
Sunset East beauty, spacious 4 bedrooms 3 full bathrooms, Freshly painted and new carpet. Open floor plan with living-room, kitchen and family room flowing together all with hickory sienna distressed hardwood floors, tasteful remodeled kitchen with granite counter-tops, gas stove top, built in oven and microwave, and a dry bar. Step down into a cozy family room with fireplace featuring a raised marbled hearth and surround, living room has additional marbled faced fireplace. Extra large Master bedroom suite separated from rest of bedrooms, master bathroom features a step in shower stall, nicely tiled with a beautiful full glass shower door. Slider in Master takes you to the oasis backyard with a pacific blue in ground swimming pool. Double pane windows throughout with shutters in the front rooms. Hall bathroom features a soaking tub with tile surround and flooring. Private bathroom located in another larger bedroom, with a shower stall. Crown molding in front rooms, with lots of details in this well loved family home. Close to shopping, highway 84 and a jaunt to downtown Livermore.
Home Details
- Property type
- Residential - Single Family Residence
- Year built
- 1957
- Living area
- 1,840 sq ft
- Lot size
- 6,000 sq ft
- Parking
- 2 spaces
- Garage
- 2 spaces
- Days on market
- 81
- Full bathrooms
- 3
- MLS status
- Active
- Architectural style
- Contemporary
- Zoning
- RE
Features & Amenities
Interior
- Eat In Kitchen
Parking
- Garage
- Garage Door Opener
Pool
- In Ground
- Solar Heat
Lot
- Back Yard
- Front Yard
- Sloped Up
Community, Schools & Utilities
Community
- Subdivision
- SUNSET EAST
- Fireplace
- Yes
Schools
- School district
- Livermore Valley
Utilities
- Cooling
- CentralAir
Location & Neighborhood
Frequently Asked Questions About 1162 Aberdeen Ave
Property type: Residential
What clients say
“Reza was the best agent we have ever worked with.”Russell & Susan McQueen
Get More Info
Crown Coastal Support Team
Direct support from our real estate team
Listing Agent
