

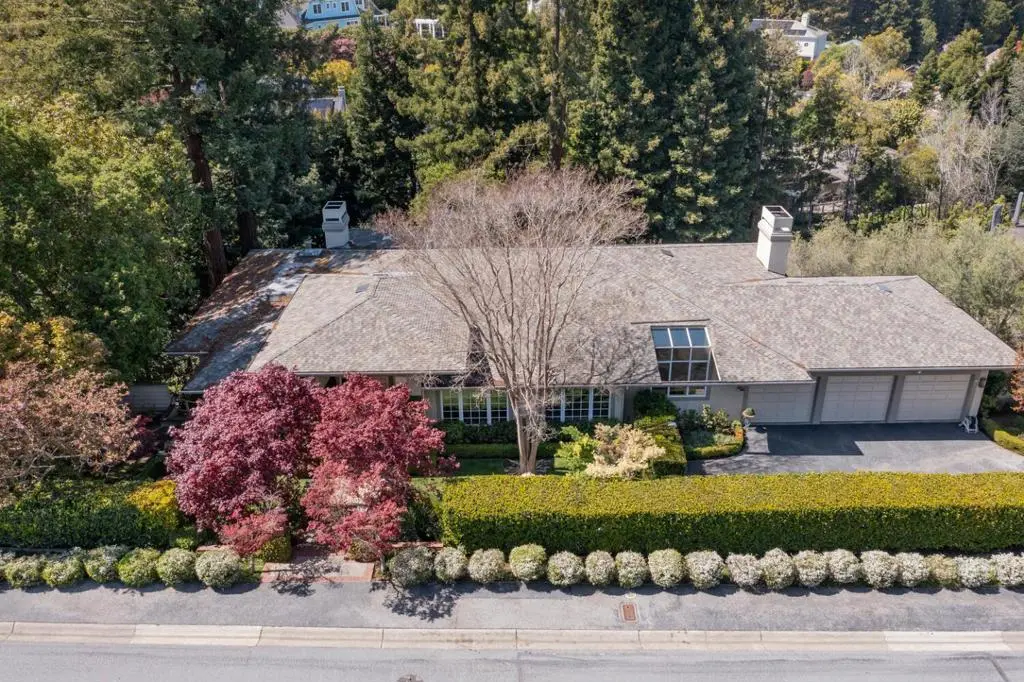
1162 Barroilhet Drive
Property Overview
Situated on a commanding half-acre lot, this inviting home offers over 4,400 sq. ft. of casual elegance in a picturesque setting. A dramatic foyer leads to the elegant living room with a grand fireplace, wall of windows, and access to a huge rear deck. The gracious dining room features oversized windows that frame amazing views of the outdoors. Nearby, the large family room with a fireplace, floor-to-ceiling windows, and rear deck access, is ideal for gatherings or just soaking in the stunning scenery. The adjacent chefs kitchen with island, incredible stone counters, and a sun-filled breakfast room, is perfect for everyday culinary enjoyment. An office with custom desks & cabinets, large laundry/mud room, 2 half baths, plus a luxurious primary retreat with fireplace, private deck, and a spa-inspired marble bath complete the main level of this exceptional home. The lower level includes 3 sizable bedrooms with en-suite baths, and a temperature-controlled wine room. The expansive backyard is a private oasis with a pool, mature trees, and plenty of space for outdoor enjoyment. Located near top-rated schools, parks, and local amenities, this property blends timeless sophistication with everyday comfort, offering a rare opportunity to experience the best of North Hillsborough living.
Home Details
- Property type
- Residential Lease
- Year built
- 1992
- Living area
- 4,430 sq ft
- Lot size
- 21,789 sq ft
- Parking
- 3 spaces
- Garage
- 3 spaces
- Stories
- 2
- Days on market
- 0
- Full bathrooms
- 4
- Half bathrooms
- 2
- MLS status
- Active
Features & Amenities
Appliances
- Dishwasher
- Electric Oven
- Gas Cooktop
- Microwave
- Refrigerator
Parking
- Gated
Community, Schools & Utilities
Schools
- School district
- Other
- Middle school
- Other
Utilities
- Heating
- Central
- Cooling
- CentralAir
Location & Neighborhood
Frequently Asked Questions About 1162 Barroilhet Drive
Property type: Residential Lease
What clients say
“Reza was the best agent we have ever worked with.”Russell & Susan McQueen
Get More Info
Crown Coastal Support Team
Direct support from our real estate team
Listing Agent
