

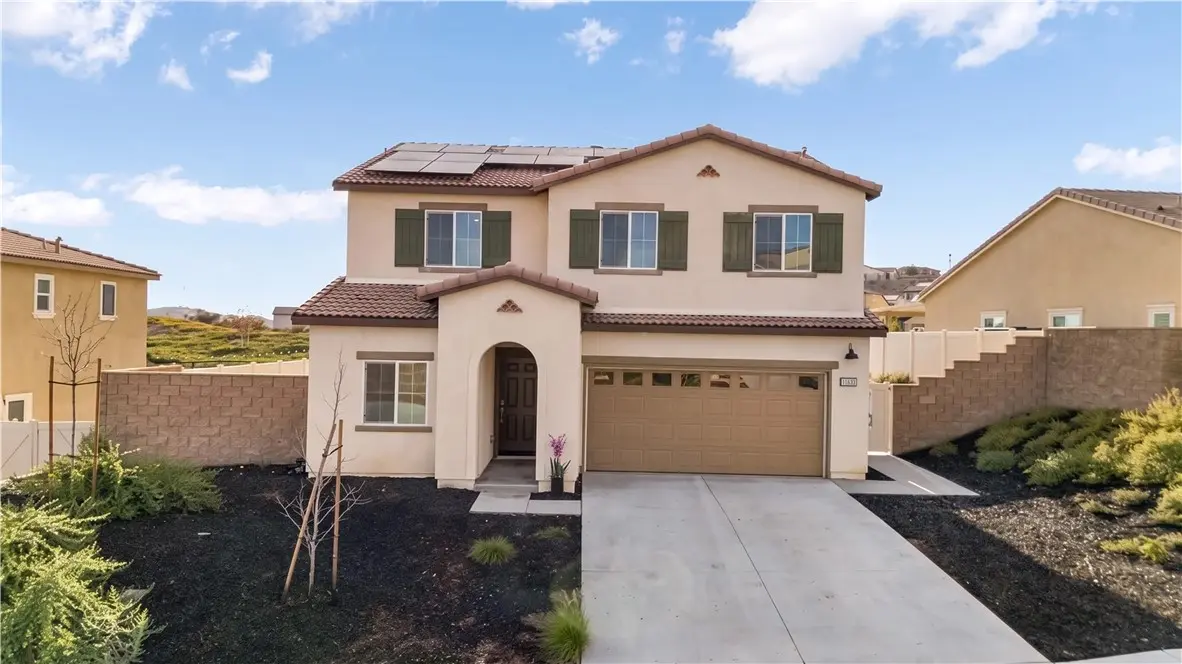
11633 Ford Street
Property Overview
Welcome to 11633 Ford Street, a beautifully upgraded 2023-built home in Beaumont’s desirable Augusta at The Fairways community! Offering 5 bedrooms, 3 full bathrooms, 2,311 square feet of living space, and an impressive 10,018-square-foot lot, this thoughtfully designed residence delivers the space, flexibility, and modern comforts today’s buyers are searching for.The open-concept living area flows into a spacious kitchen featuring granite countertops, abundant cabinetry, a pantry, and a large center island perfect for gathering and entertaining. A downstairs bedroom and full bathroom provide an ideal setup for guests, multigenerational living, or a private home office. Upstairs, you’ll find a versatile loft, convenient laundry room, additional bedrooms, and a spacious primary suite with a walk-in closet.The backyard is a true highlight, featuring an extensive investment in concrete improvements that creates abundant space for outdoor dining, entertaining, recreation, and future customization. With no rear neighbors and a location backing directly to the golf course, the property offers added privacy along with beautiful golf course and mountain views.The solar energy system is complemented by three backup batteries, providing valuable energy storage and backup power for added efficiency and peace of mind. Residents of The Fairways enjoy resort-style amenities, including community pools, a spa, clubhouse, fitness center, splash pad, playgrounds, parks, and proximity to the Morongo Golf Club at Tukwet Canyon. Nearly new, energy-conscious, and designed for both everyday comfort and entertaining—this exceptional home is ready to be enjoyed!
Home Details
- Property type
- Residential - Single Family Residence
- Year built
- 2023
- Living area
- 2,311 sq ft
- Lot size
- 10,018 sq ft
- Parking
- 4 spaces
- Garage
- 2 spaces
- Stories
- 2
- Days on market
- 33
- Full bathrooms
- 3
- MLS status
- Active
- Architectural style
- Modern
Features & Amenities
Interior
- High Ceilings
- In Law Floorplan
- Open Floorplan
- Pantry
- Recessed Lighting
- Bedroom On Main Level
- Loft
- Walk In Closets
Appliances
- Dishwasher
- Gas Cooktop
- Gas Range
- Microwave
Parking
- Driveway
- Garage Faces Front
- On Street
Pool
- Community
- Association
Lot
- Zero To One Unit Acre
Community, Schools & Utilities
Community
- Subdivision
- Solera (SLRA)
- Association
- Fairway Canyon
- HOA fee
- $155 monthly
- View
- GolfCourse,Mountains,Neighborhood
Schools
- School district
- Beaumont
- High school
- Beaumont
Utilities
- Heating
- Central
- Cooling
- CentralAir
- Electric
- PhotovoltaicsOnGrid
- Water
- Public
- Sewer
- PublicSewer
Location & Neighborhood
Frequently Asked Questions About 11633 Ford Street
Property type: Residential
What clients say
“Reza was the best agent we have ever worked with.”Russell & Susan McQueen
Get More Info
Crown Coastal Support Team
Direct support from our real estate team
Listing Agent
