

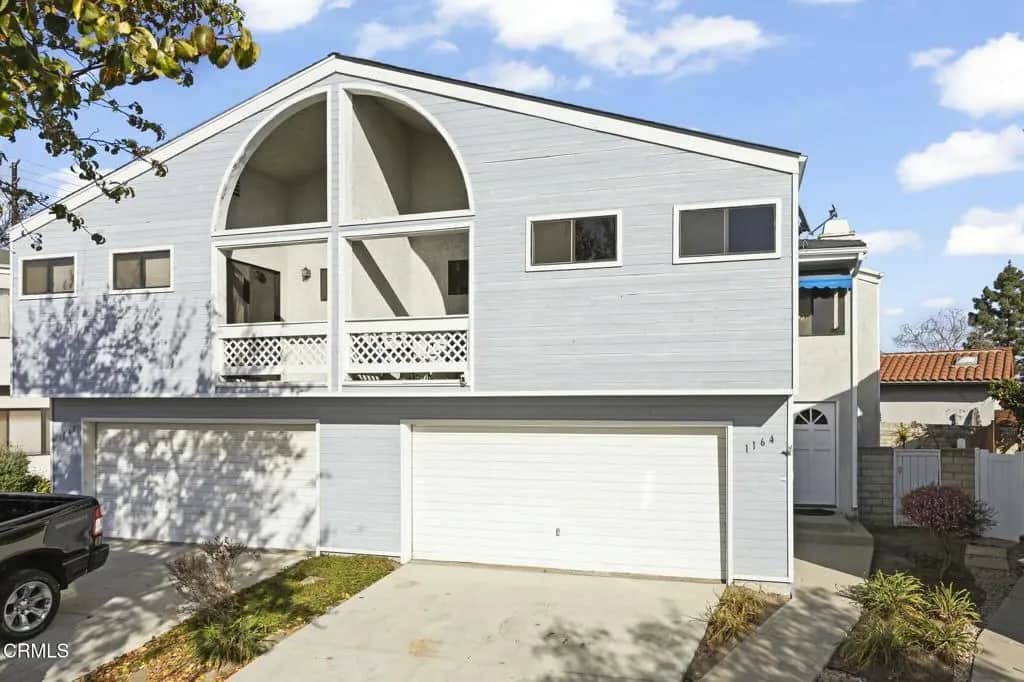
1164 Superior Avenue
Property Overview
This Custom two-story 3- bedroom and 2 A1/2 -bath residence on a Cul-de-sac location features several amenities. You will find quartz countertops in the kitchen and lots of cabinetry, a large storage pantry and breakfast nook. Just off the kitchen are the dining area, and the family room (which enjoys a fireplace with raised hearth). The conveniently located laundry area is adjacent the downstairs powder room. Upstairs a Large master bedroom with walk in closet extends to a private master bath with double basin sinks and shower. Off the master, step out to a covered balcony and catch the sunset. You will find two more bedrooms and a full bathroom along with linen storage as well. The backyard has recently been updated and fence replacement as well.
Home Details
- Property type
- Residential Lease - Single Family Residence
- Year built
- 1985
- Living area
- 1,633 sq ft
- Lot size
- 2,692 sq ft
- Parking
- 2 spaces
- Garage
- 2 spaces
- Stories
- 2
- Days on market
- 1
- Cumulative days on market
- 189
- Full bathrooms
- 2
- Half bathrooms
- 1
- MLS status
- Active
- Architectural style
- CapeCod,Custom,PatioHome
Features & Amenities
Interior
- Balcony
- All Bedrooms Up
- Walk In Closets
Appliances
- Free Standing Range
Pool
- None
Lot
- Back Yard
- Cul De Sac
- Landscaped
- Sprinklers None
- Yard
Exterior
- Balcony
- Rain Gutters
Security
- Carbon Monoxide Detectors
- Smoke Detectors
Community, Schools & Utilities
Community
- Subdivision
- Superior - 3884
- Fireplace
- Yes
- View
- None
Utilities
- Heating
- ForcedAir
- Cooling
- None
- Electric
- Volts220
- Water
- Public
- Sewer
- PublicSewer
Location & Neighborhood
Frequently Asked Questions About 1164 Superior Avenue
Property type: Residential Lease
What clients say
“Reza was the best agent we have ever worked with.”Russell & Susan McQueen
Get More Info
Crown Coastal Support Team
Direct support from our real estate team
Enquiry form loads as you reach this section.
Listing Agent
