

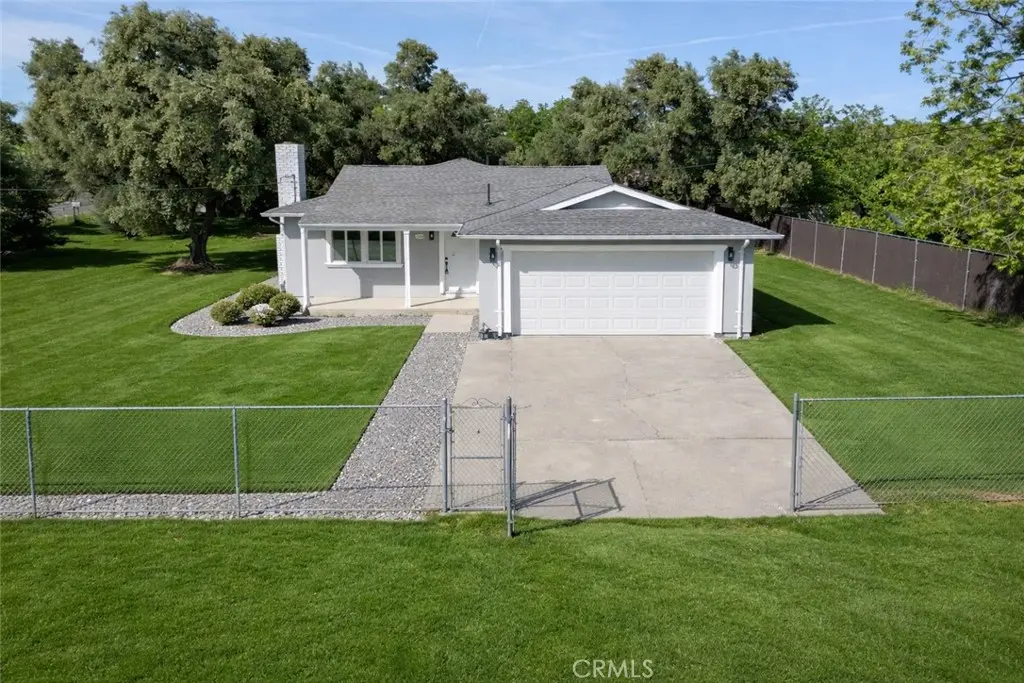
1164 Thermalito Avenue
Property Overview
Imagine a home stripped down to the studs and rebuilt with nearly everything brand new. The flooring was reinforced, 40% of the framing was replaced, and a new 45-year roof was installed. A new HVAC system with ducting, all new insulation, brand new plumbing, a new main electrical panel, and all new wiring throughout bring peace of mind that both the major and minor systems have already been done. Inside, the home has been finished with a clean, modern style including new interior and exterior paint, brand new flooring, tall baseboards, trim work, and new windows throughout. The kitchen was completely redone with high-end quartz countertops, real wood soft-close cabinetry, stainless steel appliances, and a functional layout. The bathroom is entirely new, and even the exterior has been re-stuccoed and finished with a new garage door. Built to current standards and signed off by the city, this property sits on a quarter-acre lot with RV access and plenty of room for a future ADU, garden, workshop, or outdoor living space.
Home Details
- Property type
- Residential - Single Family Residence
- Year built
- 1961
- Living area
- 1,144 sq ft
- Lot size
- 10,454 sq ft
- Parking
- 2 spaces
- Garage
- 2 spaces
- Stories
- 1
- Days on market
- 67
- Full bathrooms
- 1
- MLS status
- Active
- Zoning
- AR
Features & Amenities
Interior
- Ceiling Fans
- Eat In Kitchen
Appliances
- Dishwasher
- Electric Range
- Free Standing Range
Parking
- Garage Faces Front
Pool
- None
Lot
- Zero To One Unit Acre
Security
- Carbon Monoxide Detectors
- Smoke Detectors
Community, Schools & Utilities
Community
- Fireplace
- Yes
- View
- None
Schools
- School district
- Oroville Union
Utilities
- Heating
- Central
- Cooling
- CentralAir
- Electric
- Volts220InGarage,Volts220InKitchen
- Water
- Public
- Sewer
- PublicSewer
Location & Neighborhood
Frequently Asked Questions About 1164 Thermalito Avenue
Property type: Residential
What clients say
“Reza was the best agent we have ever worked with.”Russell & Susan McQueen
Get More Info
Crown Coastal Support Team
Direct support from our real estate team
Listing Agent
