

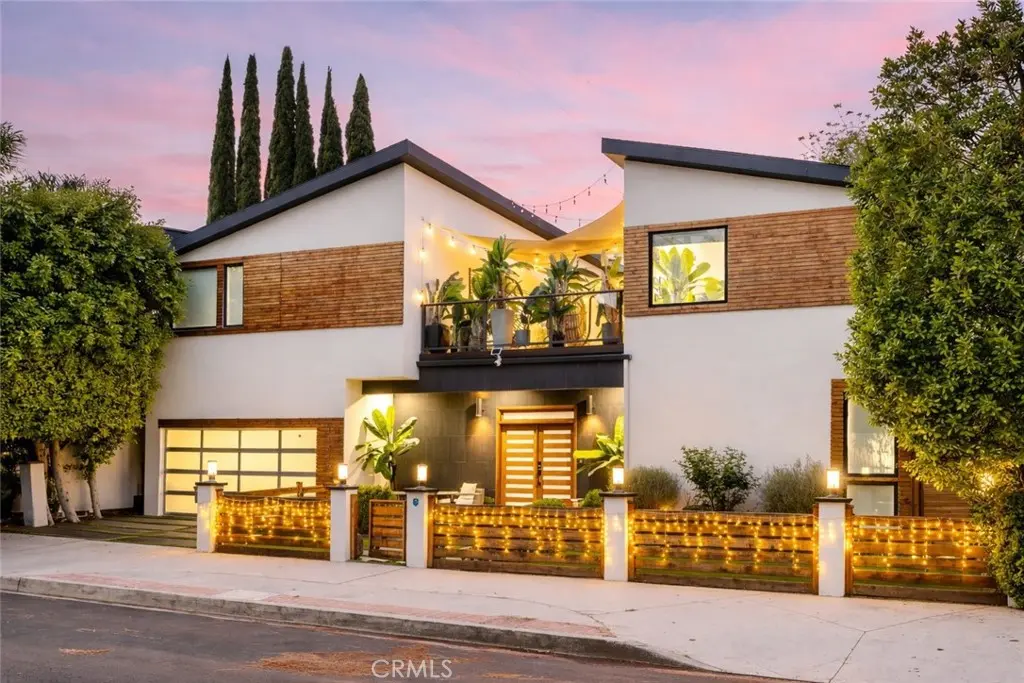
11645 Woodbridge Street
Property Overview
Set in the Colfax Meadows neighborhood of Studio City, this modern residence offers nearly 4,600 square feet of bright, functional living with five bedrooms and seven bathrooms. High ceilings, wide-plank hardwood floors, and expansive windows create a bright, open interior. The kitchen is anchored by a large island, stone countertops, a walk-in pantry, and professional-grade appliances, opening directly to the main living areas and creating a natural flow between spaces. Large glass doors open from the main living space to the backyard. Additionally, the main level includes two en-suite bedrooms, a separate room with direct patio access suited for both office and guest use, and a conveniently located laundry area. Upstairs features a stunning and spacious primary suite with a large walk-in closet and spa like bath in addition to a secondary bedroom with stunning natural light. Expansive bi-fold doors open to a versatile bonus area with a full bath and dedicated in-home theater, well suited for a secondary living, workspace, or entertainment area, with a seamless connection to the outdoor deck. An enclosed front yard with drought-friendly landscaping adds privacy and curb appeal. Additional highlights include a two-car garage with EV charger and high-speed internet hardwired throughout. Located close to Ventura Boulevard’s popular restaurants, cafés, and everyday conveniences, and within the sought-after Carpenter Community Charter School district. The property offers strong income potential, adding flexibility for both end users and investors.
Home Details
- Property type
- Residential - Single Family Residence
- Year built
- 2015
- Living area
- 4,579 sq ft
- Lot size
- 5,244 sq ft
- Parking
- 4 spaces
- Garage
- 2 spaces
- Stories
- 2
- Days on market
- 79
- Cumulative days on market
- 189
- Full bathrooms
- 7
- MLS status
- Active
- Architectural style
- Contemporary,Modern
- Zoning
- LAR3
Features & Amenities
Interior
- Breakfast Bar
- Separate Formal Dining Room
- High Ceilings
- Open Floorplan
- Recessed Lighting
- Galley Kitchen
- Loft
- Primary Suite
Appliances
- Six Burner Stove
- Dishwasher
- Disposal
- Gas Oven
- Gas Range
- Microwave
- Refrigerator
- Range Hood
- Vented Exhaust Fan
- Water Heater
Parking
- Garage
Pool
- None
Lot
- Lawn
- Landscaped
Exterior
- Fire Pit
Security
- Security System
- Carbon Monoxide Detectors
- Smoke Detectors
Community, Schools & Utilities
Community
- Fireplace
- Yes
- View
- Neighborhood,None
Schools
- School district
- Los Angeles Unified
Utilities
- Heating
- Central
- Cooling
- CentralAir
- Electric
- ElectricityOnProperty
- Water
- Public
- Sewer
- PublicSewer
Location & Neighborhood
Frequently Asked Questions About 11645 Woodbridge Street
Property type: Residential
What clients say
“Reza was the best agent we have ever worked with.”Russell & Susan McQueen
Get More Info
Crown Coastal Support Team
Direct support from our real estate team
Listing Agent
