

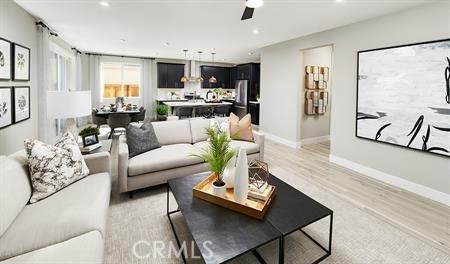
11732 Dawson Lane
Property Overview
The two-story Moonstone plan features an open-concept main floor boasting a spacious great room, an open dining area, and a well-appointed kitchen offering a quartz center island and a walk-in pantry. A bedroom, a bathroom, a drop zone, and a storage area round out this level. Upstairs, discover an airy loft, convenient laundry, a shared bath, three secondary bedrooms, and a lavish primary suite with an attached bath and a generous walk-in closet. Solstice at West Ridge offers homes ready for immediate purchase—making it easier than ever to find your dream home. Large lot Sizes, NO HOA! Snowline School District. Conveniently located near parks, shopping centers, and freeway access, this beautiful community combines modern living with everyday convenience. Visit West Ridge in Victorville today and make your new home a reality!
Home Details
- Property type
- Residential - Single Family Residence
- Year built
- 2026
- Living area
- 2,630 sq ft
- Lot size
- 8,442 sq ft
- Parking
- 2 spaces
- Garage
- 2 spaces
- Stories
- 2
- Days on market
- 109
- Full bathrooms
- 3
- MLS status
- Active
Features & Amenities
Interior
- Breakfast Bar
- Separate Formal Dining Room
- High Ceilings
- Open Floorplan
- Pantry
- Quartz Counters
- Walk In Pantry
Appliances
- Dishwasher
- Electric Cooktop
- Electric Oven
- Electric Range
- Microwave
Pool
- None
Security
- Carbon Monoxide Detectors
- Fire Detection System
- Fire Sprinkler System
- Smoke Detectors
Community, Schools & Utilities
Community
- New construction
- Yes
- View
- None
Schools
- School district
- Victor Valley Unified
Utilities
- Heating
- Central
- Cooling
- CentralAir
- Water
- Public
- Sewer
- PublicSewer
Location & Neighborhood
Frequently Asked Questions About 11732 Dawson Lane
Property type: Residential
What clients say
“Reza was the best agent we have ever worked with.”Russell & Susan McQueen
Get More Info
Crown Coastal Support Team
Direct support from our real estate team
Listing Agent
