

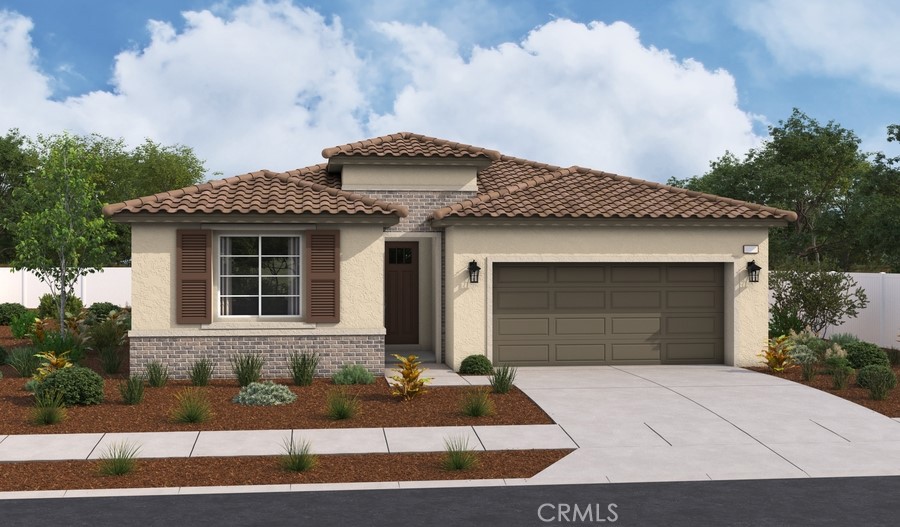
11751 Btookmoor Street
Property Overview
At the heart of the single-story Sarah plan, you’ll find an expansive great room, an open dining area, and a well-appointed kitchen offering a center island and a walk-in pantry. Adjacent to the great room is a luxurious primary suite showcasing a generous walk-in closet and a private bath. Additional highlights include two secondary bedrooms, a shared bath, and convenient laundry. This home can be built with either a study or an extra bedroom and bathroom. Discover Astra at West Ridge in Victorville — a stunning collection of six brand-new construction homes ready for you to call home today. Located within the highly sought-after Snowline Joint Unified School District, this beautiful community offers convenience, comfort, and modern style all in one. These spacious single-story residences feature three to four bedrooms and two bathrooms, thoughtfully designed with open-concept living in mind. Enjoy 9-foot ceilings, wide hallways, and recessed lighting that create a bright and airy atmosphere throughout. The designer kitchens showcase quartz countertops, a brand-new stainless steel gas range, microwave, and dishwasher, perfect for everyday living and entertaining. Elegant finishes include luxury vinyl wood laminate flooring, tile flooring in the bathrooms and laundry room, and plush carpet in all bedrooms for added comfort. With three single-story floor plans to choose from, Astra at West Ridge offers available inventory ready for immediate purchase — making it easier than ever to find your dream home. Conveniently located near parks, shopping centers, and freeway access, this must-see community combines modern living with everyday convenience. Visit West Ridge in Victorville today and make your new home a reality!
Home Details
- Property type
- Residential - Single Family Residence
- Year built
- 2026
- Living area
- 2,153 sq ft
- Lot size
- 7,817 sq ft
- Parking
- 2 spaces
- Garage
- 2 spaces
- Stories
- 1
- Days on market
- 97
- Full bathrooms
- 2
- MLS status
- Active
Features & Amenities
Interior
- Breakfast Bar
- Separate Formal Dining Room
- High Ceilings
- Open Floorplan
- Pantry
- Quartz Counters
- All Bedrooms Down
- Walk In Closets
Appliances
- Dishwasher
- Electric Cooktop
- Electric Oven
- Electric Range
- Disposal
- Microwave
- Water Heater
Pool
- None
Lot
- Desert Front
Security
- Carbon Monoxide Detectors
- Fire Sprinkler System
- Smoke Detectors
Community, Schools & Utilities
Community
- New construction
- Yes
- View
- None
Schools
- School district
- Hesperia Unified
Utilities
- Heating
- Central
- Cooling
- CentralAir
- Water
- Public
- Sewer
- PublicSewer
Location & Neighborhood
Frequently Asked Questions About 11751 Btookmoor Street
Property type: Residential
What clients say
“Reza was the best agent we have ever worked with.”Russell & Susan McQueen
Get More Info
Crown Coastal Support Team
Direct support from our real estate team
Listing Agent
