

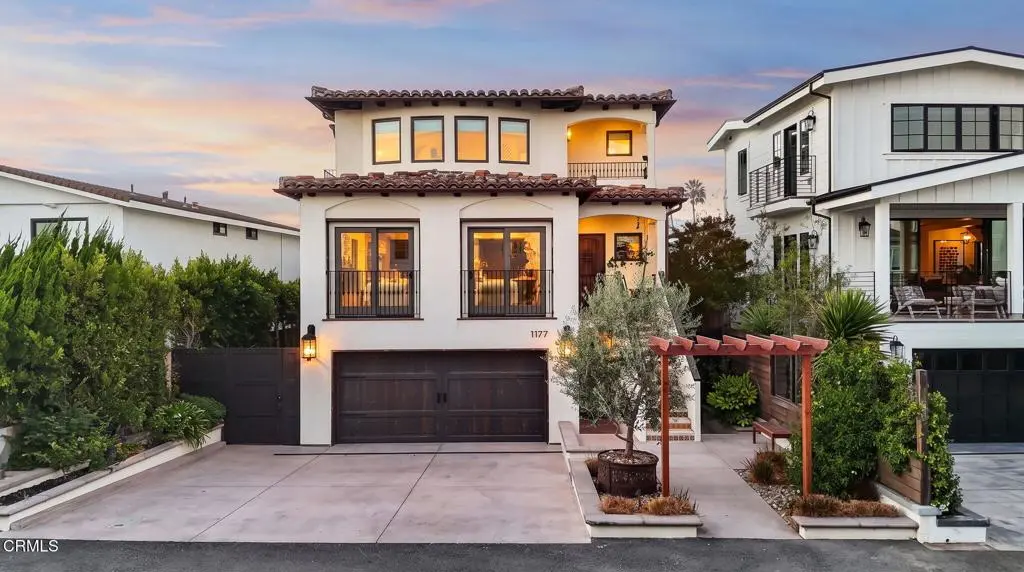
1177 NORWICH Lane
Property Overview
Sited just steps from the sand in Ventura's Pierpont Lanes, this home was custom-built in 2023 and combines thoughtful design, distinctive finishes, and a highly functional three-level floor plan, all connected by a copper-lined elevator. At the heart of the home is an impressive kitchen centered around an oversized island with a solid maple countertop and seating for ten. A six-burner Wolf range with a retractable downdraft hood, Sub-Zero refrigerator, dual Fisher & Paykel dishwasher drawers, and extensive custom cabinetry complete the space. Just off the kitchen, the living room opens to two Juliet balconies, bringing in fresh coastal air and extending the living space outdoors. Two distinct primary suites offer flexibility across the upper levels. The second-level suite includes a Japanese soaking tub and walk-in closet, while the third-level primary offers ocean views, a private retreat, and two balconies. Throughout the home, a blend of 3/4-inch walnut hardwood and travertine flooring is complemented by limestone counters, hand-painted Tabarka tile, Zellige tile, and select light fixtures imported from Belgium. A second-level wet bar with wine refrigerator, laundry on every floor, zoned air conditioning, and integrated surround sound add to the home's everyday functionality. The first level is particularly well suited for guests or extended family, with two bedrooms, two bathrooms, a kitchen, and direct garage access. Outside, the private backyard feels secluded and peaceful, with two water features creating a quiet retreat in the heart of one of Ventura's most desirable coastal neighborhoods.
Home Details
- Property type
- Residential - Single Family Residence
- Year built
- 2023
- Living area
- 3,278 sq ft
- Lot size
- 3,848 sq ft
- Parking
- 2 spaces
- Garage
- 2 spaces
- Stories
- 3
- Days on market
- 1
- Full bathrooms
- 5
- MLS status
- Active
- Architectural style
- Spanish
Features & Amenities
Interior
- Beamed Ceilings
- Wet Bar
- Balcony
- Elevator
- High Ceilings
- Open Floorplan
- Stone Counters
- Recessed Lighting
- Bar
- Bedroom On Main Level
- Multiple Primary Suites
- Primary Suite
- Walk In Closets
Appliances
- Six Burner Stove
- Dishwasher
- Freezer
- Gas Range
- Refrigerator
- Range Hood
Pool
- None
Community, Schools & Utilities
Community
- Subdivision
- Pierpont/Ocean Front - 0276
- Fireplace
- Yes
- View
- Hills,Ocean
Schools
- Middle school
- Cabrillo
- High school
- Ventura
Utilities
- Cooling
- Zoned
- Electric
- Standard
- Water
- Public
- Sewer
- PublicSewer
Location & Neighborhood
Frequently Asked Questions About 1177 NORWICH Lane
Property type: Residential
What clients say
“Reza was the best agent we have ever worked with.”Russell & Susan McQueen
Get More Info
Crown Coastal Support Team
Direct support from our real estate team
Listing Agent
