

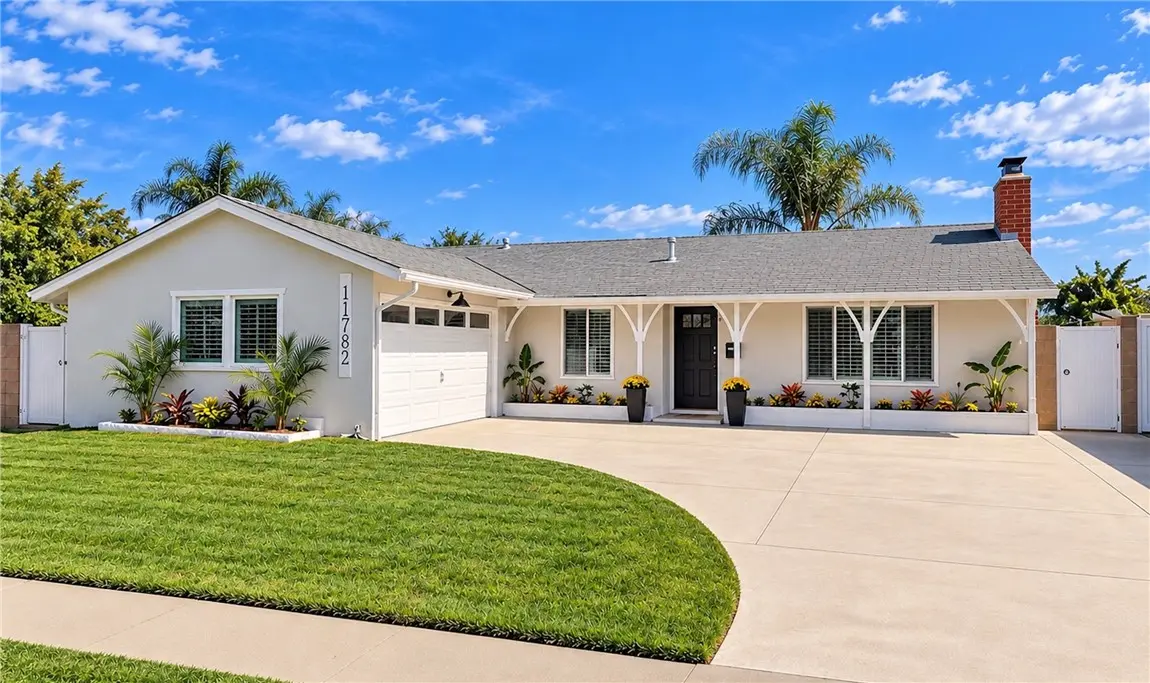
11782 Jasper Street
Property Overview
An entertainer’s dream in the heart of West Garden Grove! Welcome to 11782 Jasper, where resort-style outdoor living takes center stage. The spectacular backyard features a gorgeous rock waterfall pool with a slide and grotto, relaxing spa, and colorful pool lighting that creates an incredible setting for daytime fun and evening entertaining. A shaded outdoor patio area with TV, sunroom/patio room, upgraded concrete, mature landscaping, block-wall fencing, solar panels and an updated vinyl gate provide even more space to relax and gather with family and friends. Inside, this beautifully remodeled Aloha model offers 3 bedrooms, 2 bathrooms, approximately 1,213 square feet of living space, and a generous 6,200 square foot lot, per assessor. The inviting open-concept floor plan features a remodeled kitchen that flows seamlessly into the dining and living/family room area. Additional upgrades include luxury vinyl flooring, remodeled bathrooms, recessed lighting, ceiling fans, raised-panel interior doors, newer dual-pane windows, a fireplace, and central air conditioning and heating. The freshly painted exterior is complemented by new front landscaping, a new mailbox, new house numbers, and a spacious curved driveway. Located on a quiet residential street in the highly desirable Eastgate tract, the home is ideally situated between Maple Grove South Park and Eastgate Park and within the highly acclaimed Garden Grove Unified School District, serving Patton Elementary, Bell Intermediate, and Pacifica High School. Enjoy the golf-cart-friendly neighborhood atmosphere with the Navy Golf Course nearby, plus convenient access to Costco, Trader Joe’s, Vons, shopping, dining, and the 405, 22, 91, and 605 freeways. Beautifully remodeled inside and designed for unforgettable outdoor living, 11782 Jasper is a special place to call home.
Home Details
- Property type
- Residential - Single Family Residence
- Year built
- 1960
- Living area
- 1,213 sq ft
- Lot size
- 6,200 sq ft
- Parking
- 6 spaces
- Garage
- 2 spaces
- Stories
- 1
- Days on market
- 2
- Full bathrooms
- 2
- MLS status
- Active
- Architectural style
- Ranch
- Zoning
- R-1
Features & Amenities
Interior
- Breakfast Bar
- Block Walls
- Ceiling Fans
- Crown Molding
- Separate Formal Dining Room
- Pantry
- Stone Counters
- Recessed Lighting
- Storage
- All Bedrooms Down
- Attic
- Bedroom On Main Level
- Main Level Primary
- Primary Suite
Appliances
- Built In Range
- Dishwasher
- Disposal
- Gas Range
- Gas Water Heater
- Microwave
- Refrigerator
- Water Heater
- Dryer
- Washer
Parking
- Concrete
- Door Single
- Driveway
- Driveway Up Slope From Street
- Garage
- Garage Door Opener
- Garage Faces Side
- Side By Side
Pool
- Filtered
- Gunite
- Gas Heat
- Heated
- In Ground
- Pebble
- Permits
- Private
- Waterfall
Lot
- Zero To One Unit Acre
- Back Yard
- Front Yard
- Lawn
- Landscaped
- Near Park
- Rectangular Lot
- Yard
Exterior
- Lighting
- Rain Gutters
Security
- Carbon Monoxide Detectors
- Smoke Detectors
Community, Schools & Utilities
Community
- Subdivision
- East Gate (ESGT)
- Fireplace
- Yes
- Private pool
- Yes
- View
- Pool
Schools
- School district
- Garden Grove Unified
- Elementary school
- Patton
- Middle school
- Bell Intermediate
- High school
- Pacifica
Utilities
- Heating
- Central,ForcedAir,NaturalGas
- Cooling
- CentralAir,Gas
- Electric
- ElectricityOnProperty,PhotovoltaicsThirdPartyOwned,Standard
- Water
- Public
- Sewer
- PublicSewer,Unknown
Location & Neighborhood
Frequently Asked Questions About 11782 Jasper Street
Property type: Residential
What clients say
“Reza was the best agent we have ever worked with.”Russell & Susan McQueen
Get More Info
Crown Coastal Support Team
Direct support from our real estate team
Listing Agent
