

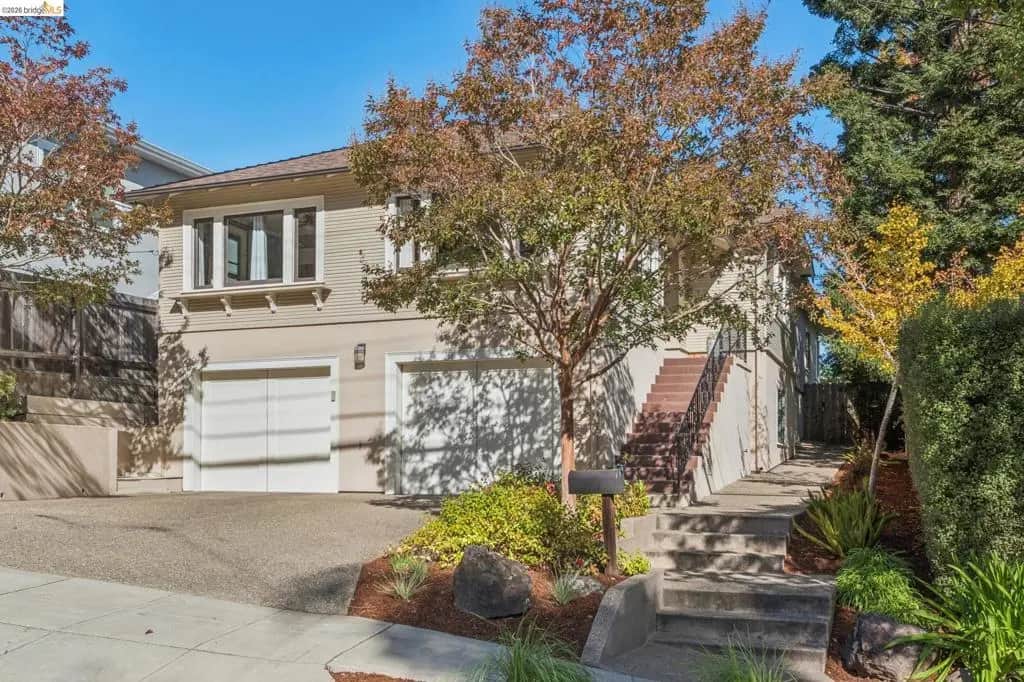
118 Greenbank Ave
Property Overview
This welcoming 4-bedroom, 3.5-bath Craftsman blends timeless character with comfortable living in a convenient Piedmont location. The living room features a cozy gas fireplace and opens to a beautifully renovated kitchen with a dedicated dining area and seamless access to the outdoor patio. Three bedrooms are located on the main level, including a primary suite with a beautifully appointed, updated bath and direct access to the outdoors. The lower level offers a fourth bedroom and bath, ideal for guests or added flexibility. A level backyard provides a wonderful setting for outdoor dining, entertaining, or simply relaxing. Additional highlights include a 2-car garage with EV charging and a unique private wine closet, adding to the home’s appeal. Just minutes from Piedmont’s top-rated schools, state-of-the-art pool, the shops and restaurants of Piedmont Avenue, and commuter options.
Home Details
- Property type
- Residential - Single Family Residence
- Year built
- 1922
- Living area
- 2,178 sq ft
- Lot size
- 6,130 sq ft
- Parking
- 4 spaces
- Garage
- 2 spaces
- Days on market
- 0
- Cumulative days on market
- 1
- Full bathrooms
- 3
- Half bathrooms
- 1
- MLS status
- Active
- Architectural style
- Craftsman
Features & Amenities
Interior
- Breakfast Bar
- Breakfast Area
- Eat In Kitchen
Appliances
- Gas Water Heater
- Dryer
- Washer
Parking
- Garage
- Garage Door Opener
Lot
- Back Yard
- Sprinklers In Rear
- Sprinklers In Front
- Sprinklers Timer
- Street Level
Community, Schools & Utilities
Community
- Subdivision
- LOWER PIEDMONT
- Fireplace
- Yes
- View
- Hills,TreesWoods
Utilities
- Heating
- ForcedAir,NaturalGas
- Cooling
- CentralAir
Location & Neighborhood
Frequently Asked Questions About 118 Greenbank Ave
Property type: Residential
What clients say
“Reza was the best agent we have ever worked with.”Russell & Susan McQueen
Get More Info
Crown Coastal Support Team
Direct support from our real estate team
Enquiry form loads as you reach this section.
Listing Agent
