

11801 N Mckelvy
Property Overview
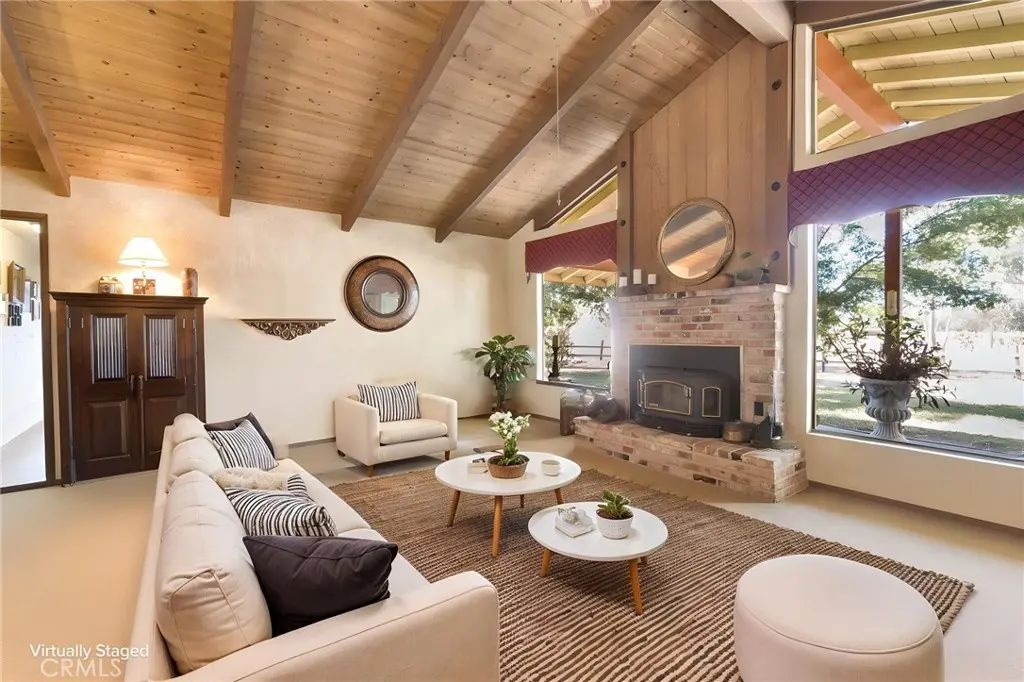
NEARLY FIVE PRIVATE ACRES. ATTACHED NEXT-GEN LIVING. TWO-STORY CUSTOM SHOP. Set on 4.98 acres at the end of Appaloosa Acres, a private community, this Central Valley estate offers something increasingly difficult to find in California: a thoughtfully designed residence, flexible multigenerational living, substantial workshop and RV space, outdoor entertaining and room to breathe. The 2,564 sq. ft., 4-bedroom, 3-bath residence features a split-ranch floor plan designed for privacy. The primary bedroom and en suite occupy their own wing. The remodeled kitchen features granite countertops and tile flooring, while beam and tongue-and-groove ceilings add character to the family room. A wood-burning fireplace insert creates an inviting gathering place. On the opposite side of the residence, an ATTACHED approximately 645 sq. ft. next-gen living area includes a bedroom, private bathroom, kitchenette and living room. Beam and tongue-and-groove ceilings continue into this space, providing flexibility for extended family, guests or multigenerational living while remaining connected to the main home. The game room is pre-plumbed for a wet bar and offers the potential to reclaim a 5th bedroom. An approximately 110 sq. ft. attached private office with its own exterior entrance provides a quiet workspace. Additional features include indoor laundry, a 2-car garage and two recently replaced A/C units. Outside, a patio and BBQ island beneath a mature Chinese elm create an inviting setting for dining and entertaining. The approximately 2,000 sq. ft., two-story custom shop is ideal for RVs, vehicles, equipment, projects or collections. It features three roll-up doors, including two tall, extra-wide doors, 220V electrical service and covered RV parking/storage. A second outbuilding provides additional storage and utility. The acreage offers room for horses, animals, gardens, hobby farming, recreation, RVs and equipment. For buyers considering a move from Southern California, the Bay Area, Sacramento or another higher-density community, this property offers the opportunity to exchange crowded surroundings and limited storage for privacy, usable land and exceptional flexibility. More than a home on acreage, this estate provides space to live, work, gather and create on your own terms.
Home Details
- Property type
- Residential - Single Family Residence
- Year built
- 1978
- Living area
- 2,564 sq ft
- Lot size
- 4.98 acres
- Parking
- 2 spaces
- Garage
- 2 spaces
- Stories
- 1
- Days on market
- 16
- Full bathrooms
- 3
- MLS status
- Active
- Architectural style
- Ranch
- Zoning
- AE5
Features & Amenities
Interior
- Ceiling Fans
- Eat In Kitchen
- Granite Counters
- In Law Floorplan
- Bedroom On Main Level
- Entrance Foyer
- Main Level Primary
- Primary Suite
- Utility Room
- Walk In Closets
Appliances
- Electric Cooktop
- Electric Oven
Parking
- Attached Carport
- Door Multi
- Driveway
- Garage
- Private
- Rv Access Parking
- Rv Covered
Pool
- None
Lot
- Zero To One Unit Acre
- Sprinklers In Rear
- Sprinklers In Front
- Lot Over40000Sqft
- Level
- Pasture
- Ranch
- Sprinkler System
- Value In Land
Security
- Smoke Detectors
Community, Schools & Utilities
Community
- HOA fee
- $50 annually
- Fireplace
- Yes
- View
- Mountains,Panoramic,Pasture
Schools
- School district
- Clovis Unified
Utilities
- Heating
- Central
- Cooling
- CentralAir
- Water
- Private
- Sewer
- SepticTypeUnknown
Location & Neighborhood
Frequently Asked Questions About 11801 N Mckelvy
Property type: Residential
What clients say
“Reza was the best agent we have ever worked with.”Russell & Susan McQueen
Get More Info
Crown Coastal Support Team
Direct support from our real estate team
Listing Agent
