

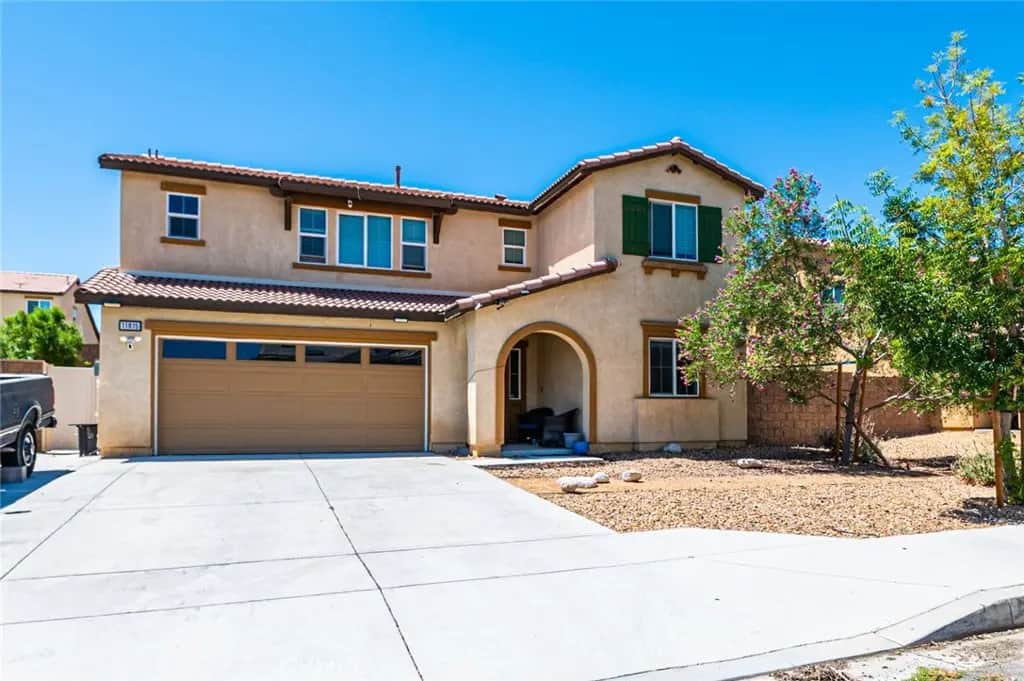
11815 Andrews
Property Overview
Built in 2018, this spacious 4-bedroom, 3-bath Victorville home offers 2,235 sq. ft. of flexible living space, an oversized upstairs loft, a downstairs bedroom and full bath, and an assumable (owned) solar system with a payment of approximately $80/month! The open-concept main level provides plenty of room for everyday living and entertaining, with the kitchen flowing directly into the spacious living area. Upstairs, the oversized loft adds an entire second living space—ideal for a family room, game room, home theater, office, or playroom—with potential to explore conversion to a 5th bedroom. The primary suite features a walk-in closet and private bath, while an upstairs laundry room adds everyday convenience. Outside, the generously sized backyard features artificial turf and a full-length covered patio, giving you plenty of usable outdoor space without extensive maintenance. With a 2-car garage and convenient access to schools, shopping, restaurants, and commuter routes, this home delivers the space and versatility today's buyers are searching for. Don't wait! Schedule your private showing today!
Home Details
- Property type
- Residential - Single Family Residence
- Year built
- 2018
- Living area
- 2,235 sq ft
- Lot size
- 7,497 sq ft
- Parking
- 2 spaces
- Garage
- 2 spaces
- Stories
- 2
- Days on market
- 65
- Full bathrooms
- 3
- MLS status
- Active
Features & Amenities
Interior
- Bedroom On Main Level
- Loft
Parking
- Garage Faces Front
Pool
- None
Lot
- Street Level
Community, Schools & Utilities
Community
- Fireplace
- Yes
- View
- Neighborhood
Schools
- School district
- Snowline Joint Unified
Utilities
- Heating
- Central
- Cooling
- CentralAir
- Water
- Public
- Sewer
- PublicSewer
Location & Neighborhood
Frequently Asked Questions About 11815 Andrews
Property type: Residential
What clients say
“Reza was the best agent we have ever worked with.”Russell & Susan McQueen
Get More Info
Crown Coastal Support Team
Direct support from our real estate team
Enquiry form loads as you reach this section.
Listing Agent
