

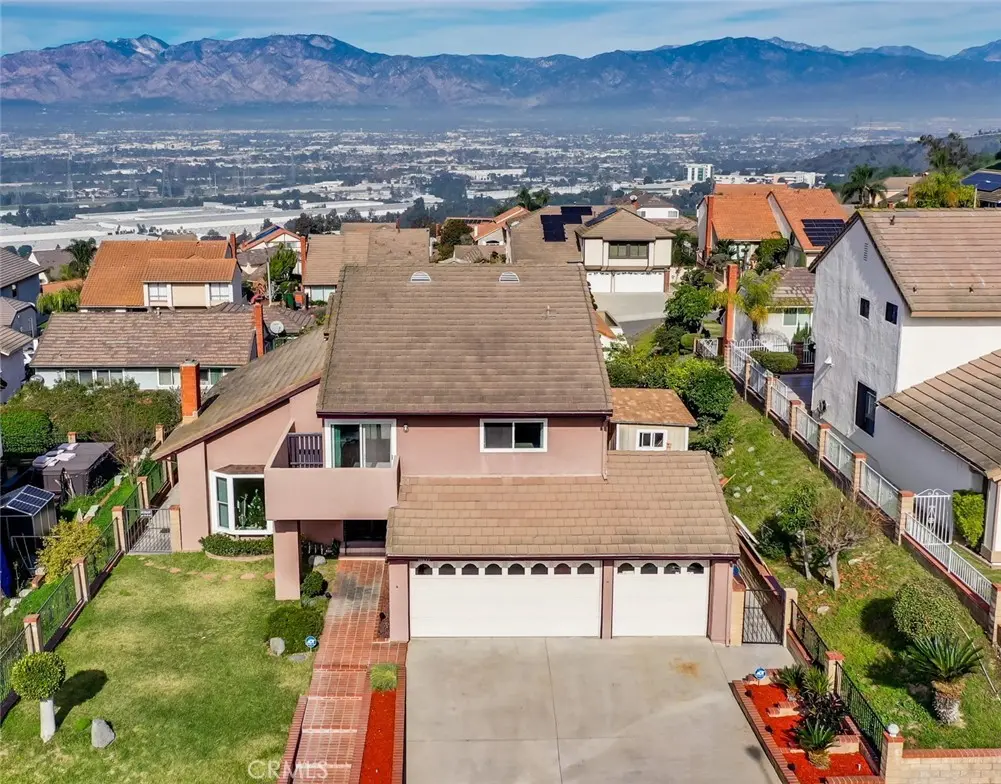
11835 Pocasset Drive
Property Overview
Views, Views and more Views! Large, Upgraded Cul-de-Sac Home in Spy Glass Estates with Breathtaking Views. Centrally Located, about 10 miles from Orange County and about 15 miles from Downtown L. A. Nestled in desirable Spy Glass Estates, this expansive and upgraded home offers unparalleled panoramic views of city lights, the San Gabriel Valley, the surrounding mountains, and even the Hollywood Sign. Enter through ornate gates and a beautiful double-door entrance into a spacious living room featuring soaring ceilings and abundant natural light. The remodeled kitchen boasts custom-made cabinetry, granite countertops, and a breakfast bar, with direct access to both the formal dining room and the uniquely designed family room, each perfectly positioned to take in the stunning views. The family room, kitchen and dining room all showcase sweeping vistas, creating an ideal setting for both daily living and entertaining. A convenient downstairs bedroom and 3/4 bathroom with shower provide flexibility for guests or multi-generational living. Upstairs, the large primary suite features a high ceiling, a fully renovated en-suite bathroom, and an even more spectacular view from the bedroom windows and private balcony. In addition to central air and heat, the primary bedroom includes a custom-installed A/C and heating unit for personalized comfort. Two additional bedrooms and an upgraded full bathroom complete the upper level, with new carpeting throughout all bedrooms. The backyard patio offers a respite for pleasant mornings or evenings and, of course, Amazing Views! Additional highlights include dual-pane windows and sliding doors for energy efficiency and quiet comfort, ample parking and storage with a 3-car direct-access garage, wide driveway and a side-yard storage shed. About 1 mile from the assigned elementary school, the highly-rated Mill School and Technology Academy. This exceptional home truly must be seen to be appreciated.
Home Details
- Property type
- Residential - Single Family Residence
- Year built
- 1980
- Living area
- 2,500 sq ft
- Lot size
- 6,731 sq ft
- Parking
- 3 spaces
- Garage
- 3 spaces
- Stories
- 2
- Days on market
- 67
- Full bathrooms
- 2
- MLS status
- Active
Features & Amenities
Interior
- Breakfast Bar
- Balcony
- Cathedral Ceilings
- Separate Formal Dining Room
- Eat In Kitchen
- Granite Counters
- High Ceilings
- Recessed Lighting
- Bedroom On Main Level
Parking
- Door Multi
- Direct Access
- Door Single
- Driveway
- Garage
- Garage Door Opener
Pool
- None
Lot
- Landscaped
Community, Schools & Utilities
Community
- Association
- Spyglass Homeowners Association
- HOA fee
- $90 monthly
- Fireplace
- Yes
- View
- CityLights,Hills,Mountains,Panoramic,Valley
Schools
- School district
- Whittier Union High
Utilities
- Heating
- Central
- Cooling
- CentralAir
- Water
- Public
- Sewer
- PublicSewer,SewerTapPaid
Location & Neighborhood
Frequently Asked Questions About 11835 Pocasset Drive
Property type: Residential
What clients say
“Reza was the best agent we have ever worked with.”Russell & Susan McQueen
Get More Info
Crown Coastal Support Team
Direct support from our real estate team
Listing Agent
