

11838 Juniette
Property Overview
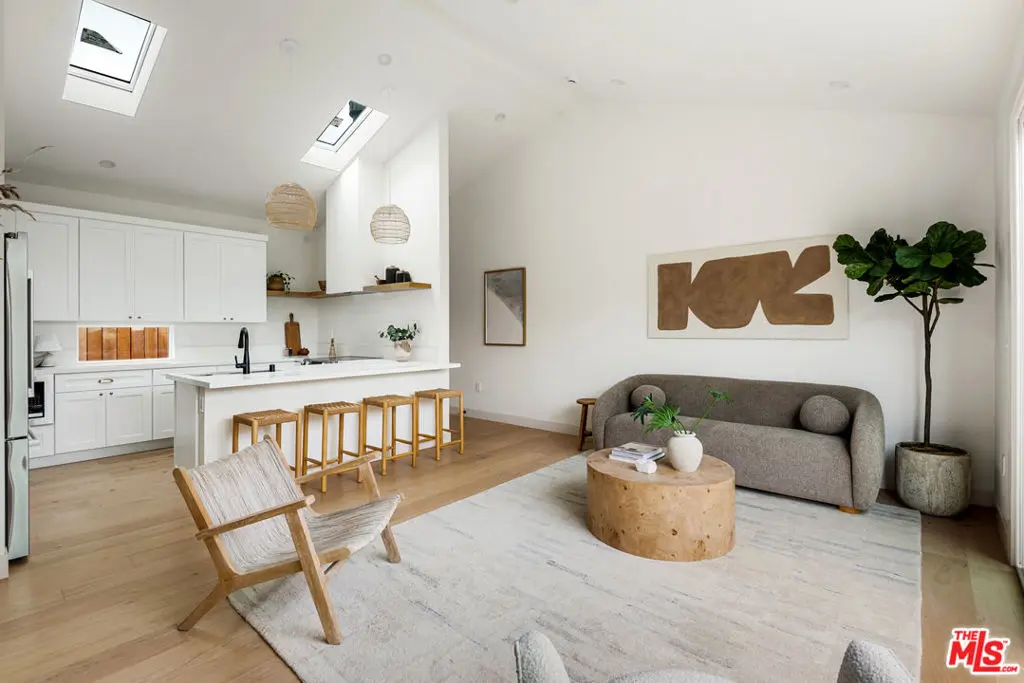
Newly constructed in 2025, this stunning residence offers the privacy and feel of a single-family home with its own exclusive outdoor yard space. Designed for modern living, the light-filled interior features soaring vaulted ceilings and multiple skylights that flood the home with natural light throughout the day. The thoughtfully designed open-concept floor plan is anchored by a custom chef's kitchen complete with premium finishes, abundant cabinetry, generous prep space, and a built-in wine refrigerator. An in-unit washer and dryer provide everyday convenience, while spacious bedrooms offer large walk-in closets and ample storage. The primary suite features a spa-inspired bathroom with dual vanity sinks and designer finishes. Seamless indoor-outdoor living is achieved through expansive sliding glass doors that open to a private yard, creating the perfect setting for entertaining, relaxing, or enjoying Southern California's year-round sunshine. Ideally located near shopping, dining, and major Westside destinations. Located on a quaint street with abundant parking.
Home Details
- Property type
- Residential Lease
- Year built
- 2025
- Living area
- 1,054 sq ft
- Lot size
- 5,749 sq ft
- Stories
- 1
- Days on market
- 71
- Full bathrooms
- 2
- MLS status
- Active
- Architectural style
- SeeRemarks
Features & Amenities
Interior
- Walk In Closets
Appliances
- Dishwasher
- Disposal
- Microwave
- Refrigerator
- Dryer
- Washer
Parking
- None
Pool
- None
Security
- Gated Community
Community, Schools & Utilities
Community
- New construction
- Yes
- View
- None
Utilities
- Heating
- Central
Location & Neighborhood
Frequently Asked Questions About 11838 Juniette
Property type: Residential Lease
What clients say
“Reza was the best agent we have ever worked with.”Russell & Susan McQueen
Get More Info
Crown Coastal Support Team
Direct support from our real estate team
Enquiry form loads as you reach this section.
Listing Agent
