

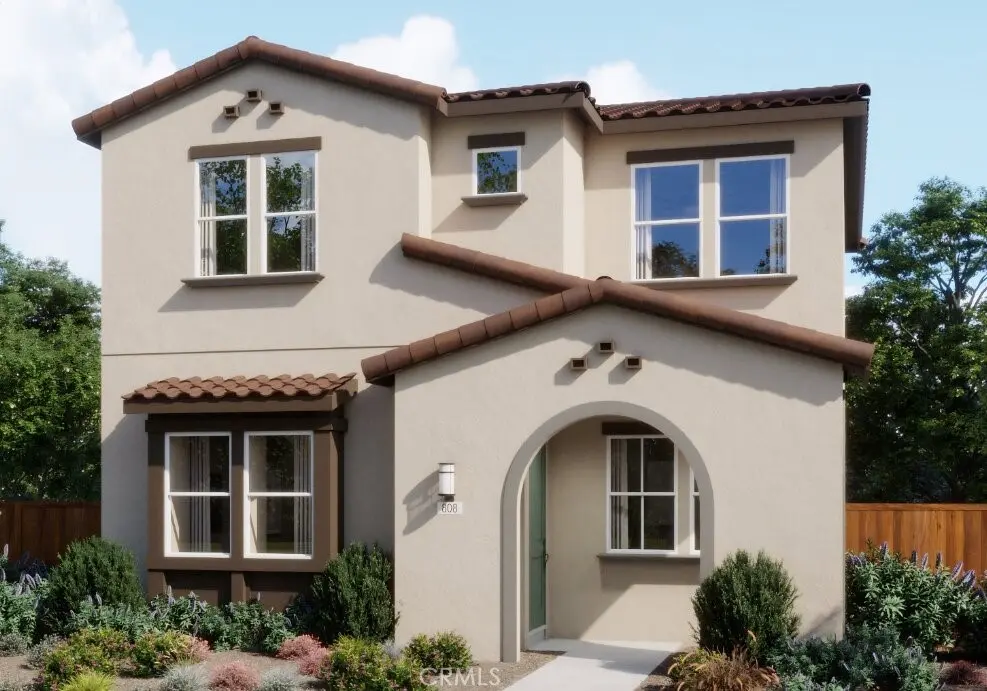
1187 Jaden Lane
Property Overview
Homesite 30 is the Plan 3 at Morada delivers a generous two-story living designed for flexibility, comfort and functionality. The quaint porch opens into the open-concept kitchen and great room, with access to the patio. Which is perfect for hosting summer BBQ's. The kitchen has a central island with brushed nickel finished and oyster colored cabinets. The walk-in pantry provides ample storage for appliances or pantry staples. Past the staircase is the office/wine room with lower cabinets and a powder bathroom next door. Utilize the space as a home office or for hosting friends and family. Upstairs, opens to bedroom three that has a sizeable closet. To the left is bedroom two and full bathroom. To the right of the staircase is the well-appointed laundry room with upper cabinets and sink. The primary suite is the ideal retreat with dual-sink vanities, soaking tub, and expansive walk-in closet. Residents can enjoy exclusive access to neighborhood Pool and future parks. Don't miss your chance to be a part of this community!
Home Details
- Property type
- Residential - Single Family Residence
- Year built
- 2026
- Living area
- 2,097 sq ft
- Lot size
- 3,300 sq ft
- Parking
- 2 spaces
- Garage
- 2 spaces
- Stories
- 2
- Days on market
- 50
- Cumulative days on market
- 111
- Full bathrooms
- 2
- Half bathrooms
- 1
- MLS status
- Active
Features & Amenities
Pool
- Association
Lot
- Sixteen To Twenty Units Acre
Community, Schools & Utilities
Community
- Association
- Vinedo Community
- HOA fee
- $520 monthly
- New construction
- Yes
- View
- None
Schools
- School district
- Paso Robles Joint Unified
Utilities
- Cooling
- CentralAir
- Sewer
- PublicSewer
Location & Neighborhood
Frequently Asked Questions About 1187 Jaden Lane
Property type: Residential
What clients say
“Reza was the best agent we have ever worked with.”Russell & Susan McQueen
Get More Info
Crown Coastal Support Team
Direct support from our real estate team
Listing Agent
