

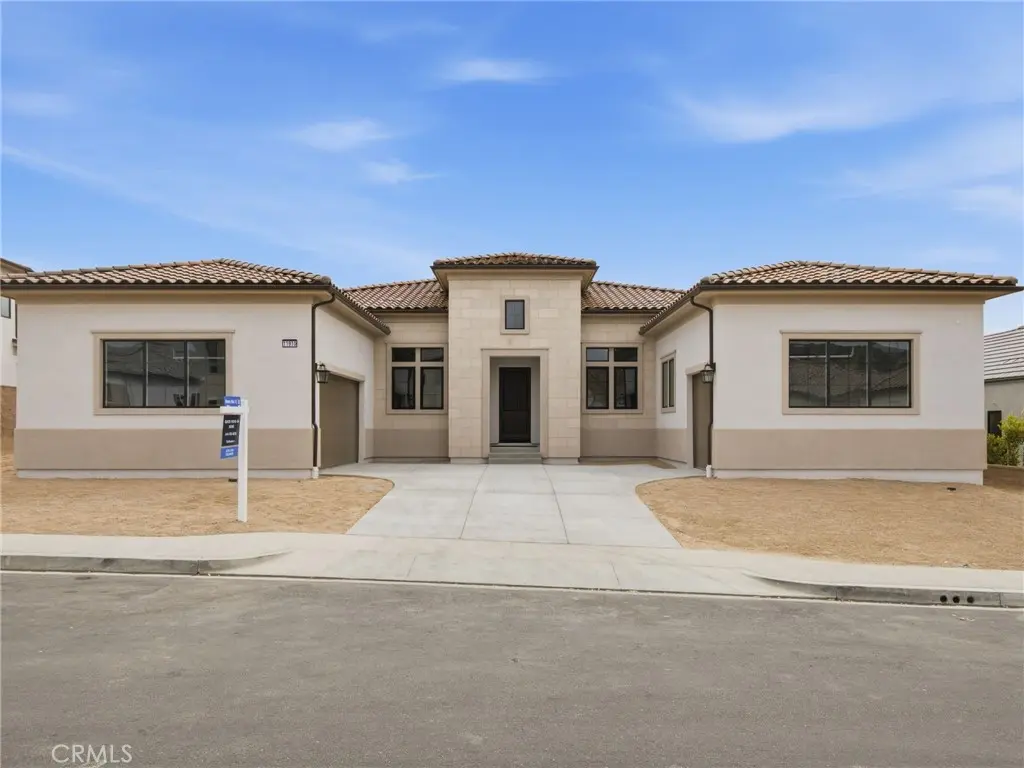
11910 Red Hawk Lane
Property Overview
Welcome to our final single-story home behind the gates of The Ridge at Bella Vista. As you enter the foyer of this stunning home, you are welcomed by 12 foot ceilings, an open concept office, and linen cabinets leading into the great room. There is no shortage of the wow factor in this home with three upgraded Milgard stacking doors off the great room, kitchen, and primary bedroom, all leading out to the backyard that overlooks the canyon. Enjoy the elegant design of this kitchen offering sand stained craftsman cabinets, a calacatta tiled backsplash, and quartz countertops. Looking for that extra pop? Enjoy this homes upgraded matte black hardware and plumbing fixtures throughout, complimented by sleek luxury vinyl plank throughout the living areas of this home. This one is a true show stopper sitting on an estimated homesite size of 20,000 square feet, with direct access to a private equestrian trail. You will have the opportunity to either purchase or lease your 4.86 kw solar system and can be moved in this home come August 2026!
Home Details
- Property type
- Residential - Single Family Residence
- Year built
- 2026
- Living area
- 3,984 sq ft
- Lot size
- 20,119 sq ft
- Parking
- 5 spaces
- Garage
- 3 spaces
- Stories
- 1
- Days on market
- 31
- Full bathrooms
- 4
- Half bathrooms
- 1
- MLS status
- Active
- Architectural style
- Contemporary
Features & Amenities
Interior
- Breakfast Area
- High Ceilings
- Open Floorplan
- Pantry
- Smart Home
- Entrance Foyer
- Main Level Primary
- Walk In Pantry
- Walk In Closets
Appliances
- Six Burner Stove
- Built In Range
- Convection Oven
- Double Oven
- Dishwasher
- Disposal
- Gas Oven
- Gas Range
- Microwave
- Refrigerator
- Water To Refrigerator
- Water Heater
Parking
- Door Multi
- Door Single
- Garage
Pool
- Community
- Association
Lot
- Greenbelt
- Horse Property
- Sprinkler System
Exterior
- Rain Gutters
Security
- Carbon Monoxide Detectors
- Fire Sprinkler System
- Security Gate
- Gated With Guard
- Gated Community
- Gated With Attendant
- Key Card Entry
Community, Schools & Utilities
Community
- Association
- Action Property Management
- HOA fee
- $400 monthly
- New construction
- Yes
- Fireplace
- Yes
- View
- Canyon,Hills
Schools
- School district
- Los Angeles Unified
- High school
- Chatsworth
Utilities
- Heating
- Fireplaces,NaturalGas
- Cooling
- CentralAir,Dual,Gas
- Electric
- Volts220InGarage,Volts220
- Water
- Public
- Sewer
- PublicSewer
Location & Neighborhood
Frequently Asked Questions About 11910 Red Hawk Lane
Property type: Residential
What clients say
“Reza was the best agent we have ever worked with.”Russell & Susan McQueen
Get More Info
Crown Coastal Support Team
Direct support from our real estate team
Enquiry form loads as you reach this section.
Listing Agent
