

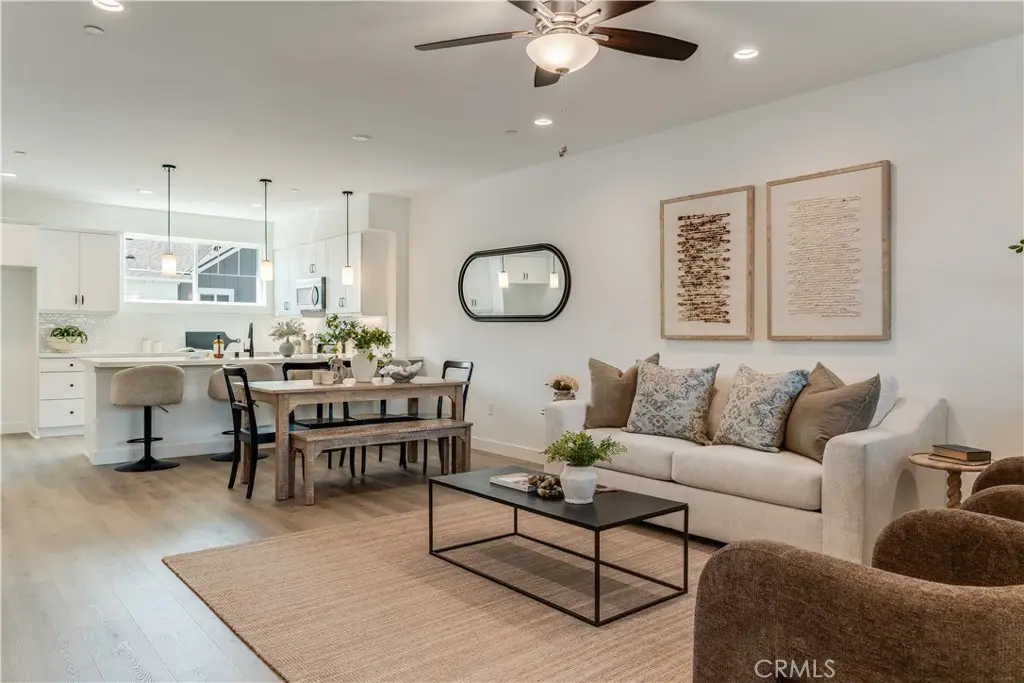
1194 Tiburon Way
Property Overview
New Construction ready for move in. Welcome to The Collective at Righetti — a limited collection of four thoughtfully designed live/work residences in the heart of Righetti. Blending modern living with flexible street-level professional office space, these homes are ideal for entrepreneurs, creatives, and professionals seeking the convenience of living and working under one roof. Each residence offers 3 bedrooms and 2.5 baths across the second and third levels, plus a versatile ground-floor office, studio, or optional 4th bedroom with a full bath. Designed with contemporary finishes throughout, the interiors feature quartz countertops in kitchens and baths, full-height tile backsplashes in kitchens, LG stainless steel appliances, Melamine Thermo Composite (MTC) flooring in the main living areas, carpeted bedrooms, and designer tile in baths and laundry areas.
Home Details
- Property type
- Residential - Townhouse
- Year built
- 2026
- Living area
- 2,221 sq ft
- Parking
- 2 spaces
- Garage
- 2 spaces
- Stories
- 3
- Days on market
- 2
- Full bathrooms
- 3
- Half bathrooms
- 1
- MLS status
- Active
Features & Amenities
Interior
- Balcony
- Ceiling Fans
Appliances
- Built In Range
- Electric Range
- Electric Water Heater
Parking
- Direct Access
- Garage
Pool
- None
Community, Schools & Utilities
Community
- Subdivision
- San Luis Obispo(380)
- Association
- Righetti Master
- HOA fee
- $347 monthly
- New construction
- Yes
- View
- Mountains,Neighborhood
Schools
- School district
- San Luis Coastal Unified
Utilities
- Heating
- ForcedAir,SeeRemarks
- Cooling
- CentralAir,SeeRemarks
- Water
- Public
- Sewer
- PublicSewer
Location & Neighborhood
Frequently Asked Questions About 1194 Tiburon Way
Property type: Residential
What clients say
“Reza was the best agent we have ever worked with.”Russell & Susan McQueen
Get More Info
Crown Coastal Support Team
Direct support from our real estate team
Listing Agent
