

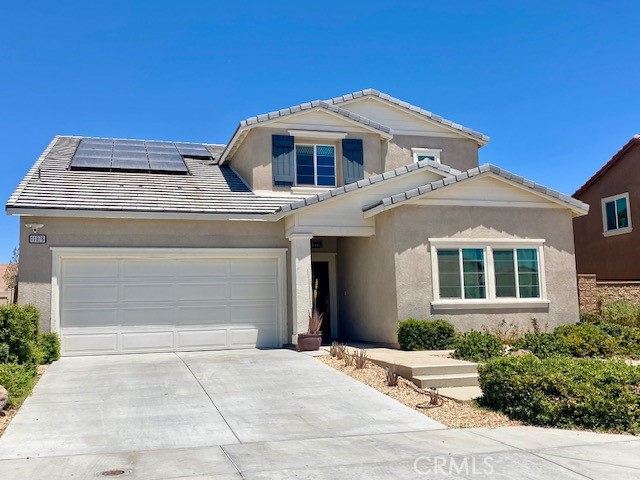
11976 Bellehaven
Property Overview
Exceptional Multi-Generational Living in the Desirable Verbena Community! Designed for today's modern lifestyle, this beautifully appointed 2,617 square foot home offers the perfect blend of flexibility, comfort, and style. Featuring 4 bedrooms and 3.5 bathrooms, this thoughtfully designed residence includes a private MultiGen suite with its own separate entrance, living area, kitchenette, full bedroom, bathroom, and laundry closet—ideal for extended family, guests, independent living, or a private home office. The main home welcomes you with a spacious open-concept Great Room, dining area, and gourmet kitchen designed for entertaining. The stunning kitchen showcases beautiful cabinetry, elegant countertops, a large center island with additional seating, stainless steel appliances, and abundant workspace for the home chef. Upstairs, you'll find a versatile loft perfect for a media room, game room, or additional family living space. The generous secondary bedrooms provide plenty of room for family or guests, while the luxurious primary suite offers a peaceful retreat complete with a spa-inspired bathroom featuring a large walk-in shower, dual-sink vanity, and spacious walk-in closet. Step outside to the expansive backyard with endless possibilities for creating your own outdoor oasis—perfect for entertaining, weekend barbecues, or simply relaxing under the California skies. Additional features include America's Smart Home® Technology for convenient home automation, energy-efficient LED recessed lighting, a tankless water heater, and many more thoughtful upgrades throughout. Located in the sought-after Verbena community of Victorville with convenient access to shopping, dining, schools, parks, and commuter routes, this exceptional home offers the space, versatility, and modern amenities today's buyers have been searching for. Schedule your private showing today! More photos coming soon!
Home Details
- Property type
- Residential - Single Family Residence
- Year built
- 2023
- Living area
- 2,617 sq ft
- Lot size
- 7,440 sq ft
- Parking
- 2 spaces
- Garage
- 2 spaces
- Stories
- 2
- Days on market
- 6
- Full bathrooms
- 3
- Half bathrooms
- 1
- MLS status
- Active
- Architectural style
- Traditional
Features & Amenities
Interior
- Eat In Kitchen
- High Ceilings
- Open Floorplan
- Pantry
- Recessed Lighting
- Bedroom On Main Level
- Loft
- Walk In Closets
Appliances
- Dishwasher
- Gas Cooktop
- Disposal
- Microwave
- Tankless Water Heater
Parking
- Direct Access
- Driveway
- Garage Faces Front
- Garage
Pool
- None
Community, Schools & Utilities
Community
- View
- None
Schools
- School district
- Snowline Joint Unified
Utilities
- Heating
- Central
- Cooling
- CentralAir
- Water
- Public
- Sewer
- PublicSewer
Location & Neighborhood
Frequently Asked Questions About 11976 Bellehaven
Property type: Residential
What clients say
“Reza was the best agent we have ever worked with.”Russell & Susan McQueen
Get More Info
Crown Coastal Support Team
Direct support from our real estate team
Listing Agent
