

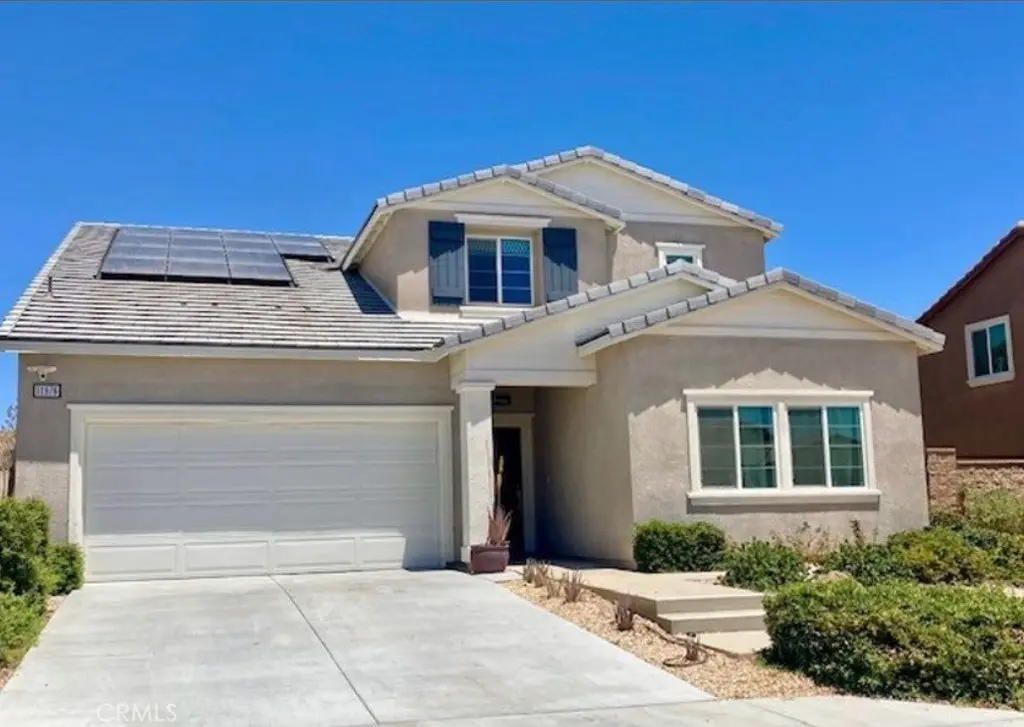
11976 Bellehaven Way
Property Overview
Welcome to this beautiful, like-new home located in the desirable Verbena community of Victorville! Offering approximately 2,617 square feet of living space, this stunning MultiGEN home combines modern design, comfort, and functionality with a spacious, thoughtfully designed floor plan. One of the home's standout features is the private downstairs MultiGEN suite, complete with its own separate entrance, living area, kitchenette, bedroom, full bathroom, and laundry closet. This versatile space is perfect for extended family, guests, or multigenerational living. The main home features a bright and inviting open-concept floor plan, seamlessly connecting the spacious Great Room, dining area, and beautifully designed kitchen. The kitchen showcases gorgeous cabinetry, attractive countertops, a large center island with additional seating, and stainless-steel appliances. Upstairs, you'll find generously sized bedrooms and a spacious loft, perfect for a second living area, entertainment room, or home office. The luxurious primary suite provides a peaceful retreat with a spacious bedroom, walk-in closet, and private bathroom featuring dual sinks and a large walk-in shower. Step outside to a generously sized backyard offering plenty of room for entertaining, family gatherings, BBQs, or creating your own outdoor oasis. Additional highlights include smart home technology, LED recessed lighting, a tankless water heater, and modern finishes throughout. Why wait for new construction when you can enjoy this beautiful, move-in-ready, like-new home? Conveniently located near shopping, schools, dining, and major commuter routes, this property offers the perfect combination of style, space, and versatility. Don't miss this incredible opportunity to make this beautiful Victorville home yours!
Home Details
- Property type
- Residential - Single Family Residence
- Year built
- 2021
- Living area
- 2,617 sq ft
- Lot size
- 7,440 sq ft
- Parking
- 2 spaces
- Garage
- 2 spaces
- Stories
- 2
- Days on market
- 0
- Cumulative days on market
- 89
- Full bathrooms
- 3
- Half bathrooms
- 1
- MLS status
- Active
- Architectural style
- Traditional
Features & Amenities
Interior
- Eat In Kitchen
- High Ceilings
- Open Floorplan
- Pantry
- Recessed Lighting
- Bedroom On Main Level
- Loft
- Walk In Closets
Appliances
- Dishwasher
- Gas Cooktop
- Disposal
- Microwave
- Tankless Water Heater
Parking
- Direct Access
- Driveway
- Garage Faces Front
- Garage
Pool
- None
Community, Schools & Utilities
Community
- View
- None
Schools
- School district
- Snowline Joint Unified
Utilities
- Heating
- Central
- Cooling
- CentralAir
- Water
- Public
- Sewer
- PublicSewer
Location & Neighborhood
Frequently Asked Questions About 11976 Bellehaven Way
Property type: Residential
What clients say
“Reza was the best agent we have ever worked with.”Russell & Susan McQueen
Get More Info
Crown Coastal Support Team
Direct support from our real estate team
Enquiry form loads as you reach this section.
Listing Agent
