

12 Baneberry
Property Overview
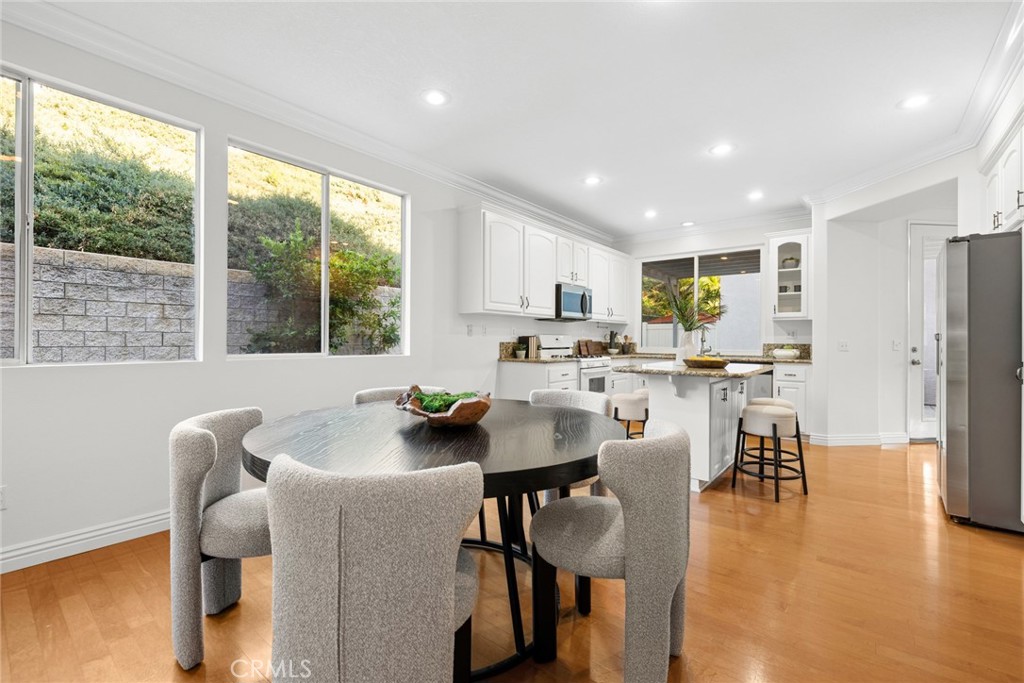
UNBELIEVABLE PRICE FOR THIS RARE DETACHED HOME WITH NO COMMON WALLS, AN OVERSIZED PRIVATE BACKYARD AND NO DIRECT REAR NEIGHBORS! Welcome to 12 Baneberry in the highly desirable Harvest community of Aliso Viejo, ideally located adjacent to Canyon View Park. This beautifully maintained detached home offers approximately 1,650 square feet of light and bright inviting living space with 3 bedrooms and 2.5 bathrooms. The thoughtfully designed floor plan features soaring ceilings, abundant natural light, fresh interior paint throughout, rich hardwood flooring on the main level, crown molding, and spacious living and dining areas ideal for both everyday living and entertaining. The well-appointed kitchen showcases granite countertops, center island, plenty of cupboard space and opens seamlessly to the main living spaces, creating a warm and functional gathering area. Upstairs, luxury vinyl flooring extends throughout, complementing the spacious primary suite with en-suite bath. The two additional bedrooms upstairs are light, bright and cozy yet spacious. A convenient upstairs laundry room that includes the washer and dryer adds everyday functionality, making this home truly move-in ready. One of this home’s standout features is the oversized backyard—among the largest in the Harvest community—featuring low-maintenance turf, exceptional privacy, and no direct rear neighbors. The attached two-car garage is equally impressive, offering epoxy flooring and custom built-in cabinetry for exceptional storage and organization. With no common walls, an attached two-car garage, large driveway, and a backyard rarely found at this price point, 12 Baneberry offers the privacy and feel so many buyers are searching for. Enjoy close proximity to award-winning schools, Canyon View Park, Aliso and Wood Canyons Wilderness Park, hiking and biking trails, Aliso Viejo Town Center, The Commons featuring Trader Joe's, 99 Ranch Market, Tesla Service Center, popular shopping, dining, and entertainment. With easy access to toll roads, major freeways, world-class beaches, and coastal resorts, this home offers an exceptional opportunity to enjoy the very best of south Orange County living. If you’ve been searching for a turnkey detached residence with exceptional outdoor space, a driveway, privacy and no shared walls, 12 Baneberry deserves a closer look.
Home Details
- Property type
- Residential - Condominium
- Year built
- 1997
- Living area
- 1,650 sq ft
- Lot size
- 1.39 acres
- Parking
- 2 spaces
- Garage
- 2 spaces
- Stories
- 2
- Days on market
- 84
- Full bathrooms
- 2
- Half bathrooms
- 1
- MLS status
- Active
Features & Amenities
Interior
- Breakfast Bar
- Breakfast Area
- Separate Formal Dining Room
- Eat In Kitchen
- Granite Counters
- High Ceilings
- Open Floorplan
- Pantry
- Stone Counters
- Recessed Lighting
- All Bedrooms Up
- Dressing Area
- Primary Suite
- Walk In Closets
Appliances
- Dishwasher
- Disposal
- Microwave
- Refrigerator
- Water Heater
- Dryer
- Washer
Parking
- Concrete
- Direct Access
- Driveway Level
- Door Single
- Driveway
- Garage
- On Street
Pool
- None
Lot
- Back Yard
- Lawn
- Zero Lot Line
Security
- Carbon Monoxide Detectors
- Smoke Detectors
Community, Schools & Utilities
Community
- Subdivision
- Harvest (HARV)
- Association
- Harvest
- HOA fee
- $110 monthly
- Fireplace
- Yes
- View
- Neighborhood,TreesWoods
Schools
- School district
- Capistrano Unified
- Elementary school
- Don Juan Avila
- Middle school
- Don Juan Avila
- High school
- Aliso Niguel
Utilities
- Heating
- Central,Fireplaces
- Cooling
- CentralAir
- Electric
- ElectricityOnProperty
- Water
- Public
- Sewer
- PublicSewer
Location & Neighborhood
Frequently Asked Questions About 12 Baneberry
Property type: Residential
What clients say
“Reza was the best agent we have ever worked with.”Russell & Susan McQueen
Get More Info
Crown Coastal Support Team
Direct support from our real estate team
Listing Agent
