

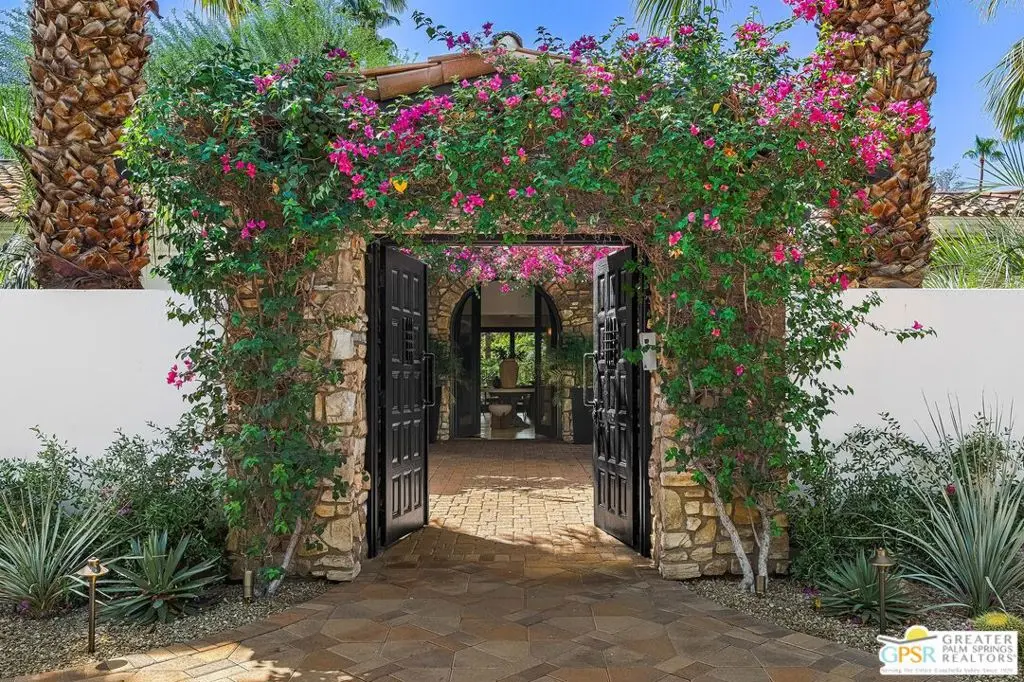
12 Clancy Lane
Property Overview
From the moment you arrive, this thoughtfully remodeled and reimagined estate in Rancho Mirage's exclusive gated enclave of Clancy Lane South feels like a private resort created for effortless desert living. Beyond the gated courtyard, a sophisticated home reminiscent of Montecito unfolds across approximately 6,495 square feet, where soaring ceilings, warm white-oak wide-plank floors, dramatic beams and curated lighting create an atmosphere that is both elevated and inviting. Life here naturally revolves around gathering. The expansive great room is equally suited to intimate evenings and large celebrations, while a 700-bottle wine room keeps favorite vintages close at hand. The adjoining family room and chef-inspired kitchen form the heart of everyday living, with a generous island, quartz countertops, breakfast area and top-of-the-line stainless appliances. A bonus room, game room and atrium offer additional spaces to relax and entertain. Five ensuite bedrooms provide privacy for family and guests, including a fully appointed detached casita, while solar panels enhance the home's energy-conscious design. Spend afternoons beside the spectacular pool, unwind in the spa as the desert sky changes color, practice on the putting green, or simply relax and enjoy the expansive grounds. The setting feels like a private desert resort. Ideally located in the heart of Rancho Mirage, the celebrated shops, restaurants and galleries of El Paseo are approximately a seven-minute ride away. This is a home designed not simply to be admired, but to be lived in where days unfold around the pool, guests enjoy their own private retreat, and evenings are made for wine, dinner and conversation beneath the desert sky.
Home Details
- Property type
- Residential - Single Family Residence
- Year built
- 1979
- Living area
- 6,495 sq ft
- Lot size
- 38,768 sq ft
- Parking
- 8 spaces
- Garage
- 2 spaces
- Stories
- 1
- Days on market
- 0
- Full bathrooms
- 1
- Half bathrooms
- 1
- MLS status
- Active
- Zoning
- REA
Features & Amenities
Interior
- Beamed Ceilings
- Wet Bar
- Breakfast Area
- Ceiling Fans
- Cathedral Ceilings
- Separate Formal Dining Room
- Eat In Kitchen
- High Ceilings
- Bar
- Atrium
- Dressing Area
- Walk In Closets
Appliances
- Barbecue
- Dishwasher
- Electric Oven
- Gas Cooktop
- Disposal
- Microwave
- Refrigerator
- Warming Drawer
- Dryer
- Washer
Parking
- Circular Driveway
- Door Multi
- Garage
- Golf Cart Garage
Pool
- In Ground
- Private
- Waterfall
Lot
- Back Yard
- Front Yard
- Lawn
- Landscaped
Exterior
- Misting System
Security
- Carbon Monoxide Detectors
- Gated Community
- Key Card Entry
- Smoke Detectors
Community, Schools & Utilities
Community
- Subdivision
- Clancy Lane
- HOA fee
- $300 monthly
- Fireplace
- Yes
- Private pool
- Yes
- View
- Courtyard,Mountains,Panoramic,Pool
Utilities
- Heating
- Central,ForcedAir,NaturalGas,Zoned
- Cooling
- CentralAir
- Water
- Public
- Sewer
- SewerTapPaid
Location & Neighborhood
Frequently Asked Questions About 12 Clancy Lane
Property type: Residential
What clients say
“Reza was the best agent we have ever worked with.”Russell & Susan McQueen
Get More Info
Crown Coastal Support Team
Direct support from our real estate team
Listing Agent
