

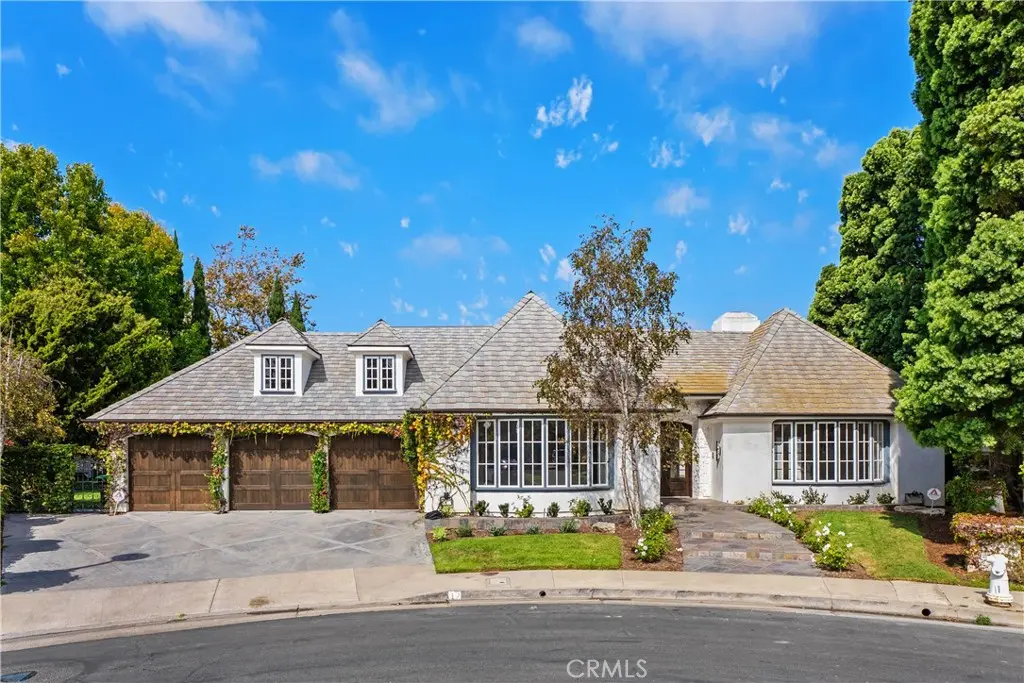
12 Torrey Pines
Property Overview
This French-inspired custom single-level residence offers approximately 5,069 square feet of refined living space is nestled on an oversized 17,360-square-foot lot at the end of a quiet cul-de-sac in Newport Beach’s prestigious guard-gated Big Canyon community, this. The home features four en-suite bedrooms, a richly paneled private office, plus two half baths, and a three-car garage. Elegant interiors include a formal living room with fireplace, a gracious formal dining room, and a gourmet kitchen with an expansive center island that opens to the inviting family room with fireplace and adjoining game room. The sliders create a seamless connection to the beautifully landscaped backyard, surrounded by mature trees and lush greenery. The spacious primary suite is a private retreat with its own fireplace, a generous bath, and an oversized walk-in closet, while three additional bedroom suites provide comfort and privacy for family and guests.
Home Details
- Property type
- Residential Lease - Single Family Residence
- Year built
- 1972
- Living area
- 5,069 sq ft
- Lot size
- 17,360 sq ft
- Parking
- 3 spaces
- Garage
- 3 spaces
- Stories
- 1
- Days on market
- 0
- Full bathrooms
- 5
- Half bathrooms
- 1
- MLS status
- Active
Features & Amenities
Interior
- All Bedrooms Down
- Bedroom On Main Level
- Main Level Primary
- Walk In Closets
Parking
- Garage
- Private
Pool
- None
Lot
- Zero To One Unit Acre
- Back Yard
- Landscaped
Community, Schools & Utilities
Community
- Subdivision
- Big Canyon Custom (BCCS)
- Association
- Big Canyon
- Fireplace
- Yes
- View
- None
Schools
- School district
- Newport Mesa Unified
Utilities
- Cooling
- CentralAir
- Water
- Public
- Sewer
- PublicSewer
Location & Neighborhood
Frequently Asked Questions About 12 Torrey Pines
Property type: Residential Lease
What clients say
“Reza was the best agent we have ever worked with.”Russell & Susan McQueen
Get More Info
Crown Coastal Support Team
Direct support from our real estate team
Listing Agent
