

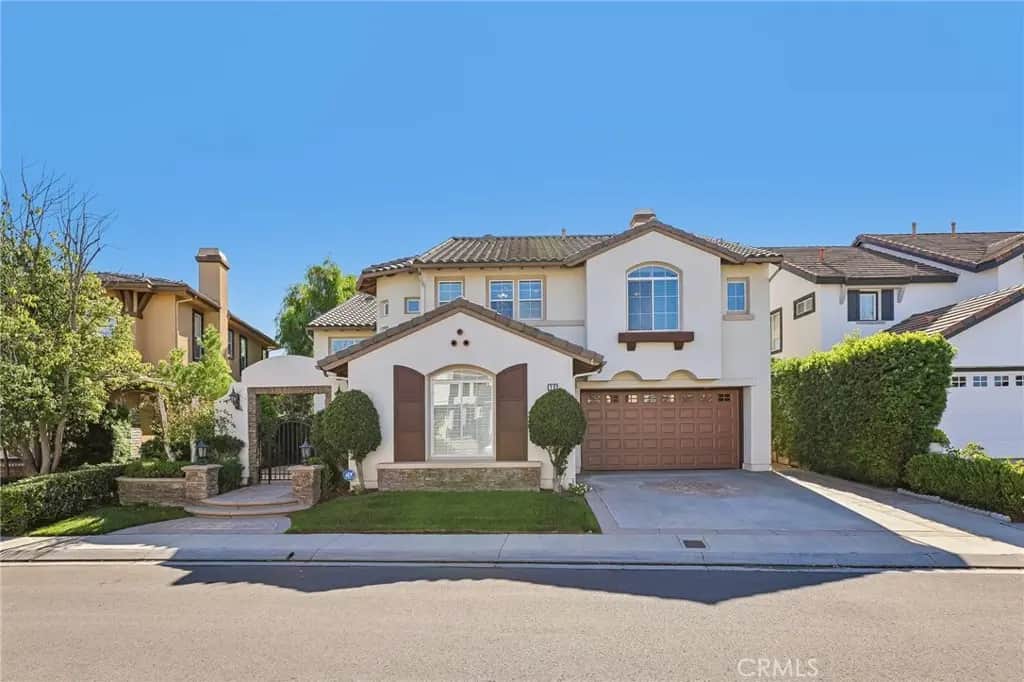
12 Williamsburg
Property Overview
Located on a cul-de-sac street behind the gates of of Coto de Caza, 12 Williamsburg offers a beautiful open and spacious 5 bed, 4 bath highly functional floor plan including a 3-car garage. Step inside from the lovely courtyard to the formal living room that makes an impressive first impression with soaring two-story ceilings and windows, while the adjacent dining room is ideal for gatherings and special occasions. A main-floor bedroom and full bathroom provide flexibility for guests or a home office. The expansive family room with a fireplace opens to the kitchen, which features granite countertops, a center island, stainless steel appliances including a double oven, and a pantry for added storage. Upstairs, the spacious primary suite captures panoramic sunset views of Coto Valley, creating a beautiful backdrop to start and end the day. The primary bathroom includes dual vanities, a large walk-in closet, a soaking tub, and a separate walk-in shower shower. Three additional bedrooms, a Jack-and-Jill bathroom, an additional bathroom with a shower, and an upstairs laundry room complete the second level. Outside, the low-maintenance backyard features beautiful hardscape, an in-ground spa, and a built-in BBQ center, making it easy to enjoy outdoor dining and entertaining all year long. With its versatile layout, inviting outdoor space, and sweeping Coto valley views, this home offers a wonderful opportunity to enjoy the Coto de Caza lifestyle. Whether hosting gatherings or enjoying quiet sunsets, you'll love what this home has to offer. Experience the best of Coto de Caza, where premier living meets award-winning schools, a world-class Golf & Racquet Club, scenic sports parks, and easy access to hiking, biking, and equestrian trails. No Mello roos=low tax rate.
Home Details
- Property type
- Residential - Single Family Residence
- Year built
- 1997
- Living area
- 3,206 sq ft
- Lot size
- 5,400 sq ft
- Parking
- 3 spaces
- Garage
- 3 spaces
- Stories
- 2
- Days on market
- 0
- Full bathrooms
- 4
- MLS status
- Active
Features & Amenities
Interior
- Separate Formal Dining Room
- Granite Counters
- High Ceilings
- Open Floorplan
- Recessed Lighting
- Two Story Ceilings
- Bedroom On Main Level
- Jack And Jill Bath
- Primary Suite
- Walk In Pantry
- Walk In Closets
Appliances
- Built In Range
- Double Oven
- Dishwasher
- Gas Oven
- Gas Range
- Microwave
- Refrigerator
Parking
- Direct Access
- Driveway
- Garage
Pool
- None
Lot
- Back Yard
- Cul De Sac
- Landscaped
- Yard
Exterior
- Barbecue
Security
- Gated With Guard
- Gated Community
Community, Schools & Utilities
Community
- Subdivision
- Tanglewood (TANG)
- Association
- CZ Master Association
- HOA fee
- $385 monthly
- Fireplace
- Yes
- View
- Hills,Neighborhood,Panoramic,Valley
Schools
- School district
- Capistrano Unified
- Elementary school
- Wagon Wheel
- Middle school
- Las Flores
- High school
- Tesoro
Utilities
- Heating
- ForcedAir
- Cooling
- CentralAir,Dual
- Water
- Public
- Sewer
- PublicSewer
Location & Neighborhood
Frequently Asked Questions About 12 Williamsburg
Property type: Residential
What clients say
“Reza was the best agent we have ever worked with.”Russell & Susan McQueen
Get More Info
Crown Coastal Support Team
Direct support from our real estate team
Enquiry form loads as you reach this section.
Listing Agent
