

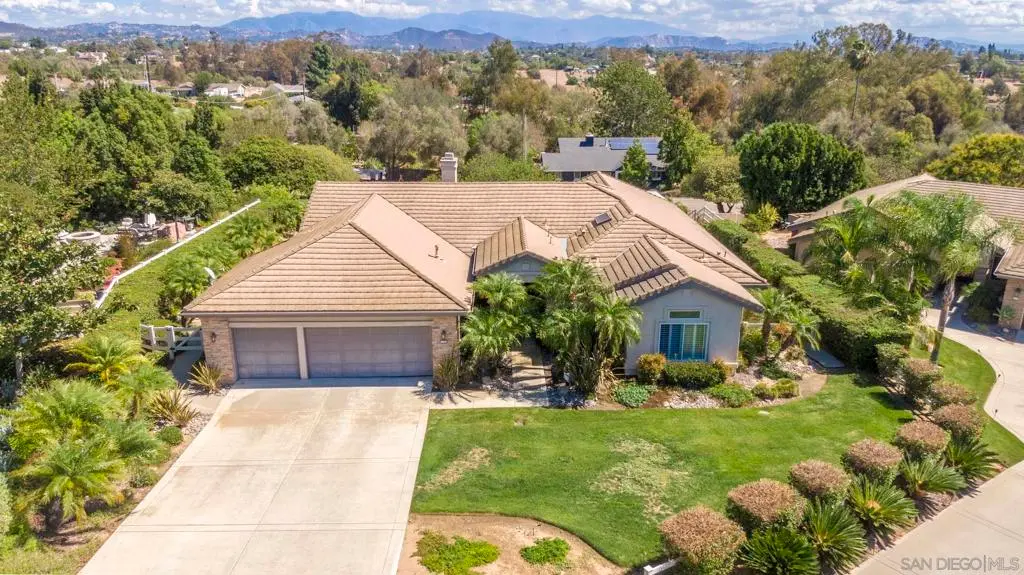
1202 Calle Sonia
Property Overview
Spacious single-story living in a gated Fallbrook community! Set on a landscaped 22,215-square-foot lot at the end of a cul-de-sac, this four-bedroom, three-bath home offers an open, bright floorplan, high ceilings and plenty of natural light, porcelain tile flooring. The kitchen features a large island, double oven and generous cabinetry, and opens to the family room. There’s also a separate living room and formal dining room. French doors connect the primary bedroom to a backyard with orange, fig and lemon trees. A Jack-and-Jill bathroom serves two bedrooms, while custom blinds and a three-car garage with built-in storage add everyday convenience. Community greenbelts and parks complete the setting. Trustees have never occupied this home. Limited disclosures. Buyers and buyers agents to complete their own due diligence, regarding room sizes, etc.
Home Details
- Property type
- Residential - Single Family Residence
- Year built
- 1999
- Living area
- 2,791 sq ft
- Lot size
- 22,215 sq ft
- Parking
- 5 spaces
- Garage
- 3 spaces
- Stories
- 1
- Days on market
- 7
- Full bathrooms
- 3
- MLS status
- Active
- Architectural style
- Traditional
- Zoning
- R-1:SINGLE
Features & Amenities
Interior
- Beamed Ceilings
- Built In Features
- Ceiling Fans
- Coffered Ceilings
- Open Floorplan
- Recessed Lighting
Appliances
- Double Oven
- Dishwasher
- Gas Cooking
- Gas Cooktop
- Disposal
- Gas Water Heater
- Refrigerator
Parking
- Direct Access
- Driveway
- Garage
- Garage Door Opener
- Garage Faces Side
Pool
- None
Lot
- Drip Irrigation Bubblers
- Sprinkler System
Security
- Gated Community
Community, Schools & Utilities
Community
- Subdivision
- Fallbrook
- Association
- Village Crest of Fallbroo
- HOA fee
- $330 monthly
- Fireplace
- Yes
- View
- Mountains
Utilities
- Heating
- Electric,ForcedAir,NaturalGas
- Cooling
- CentralAir
Location & Neighborhood
Frequently Asked Questions About 1202 Calle Sonia
Property type: Residential
What clients say
“Reza was the best agent we have ever worked with.”Russell & Susan McQueen
Get More Info
Crown Coastal Support Team
Direct support from our real estate team
Listing Agent
