

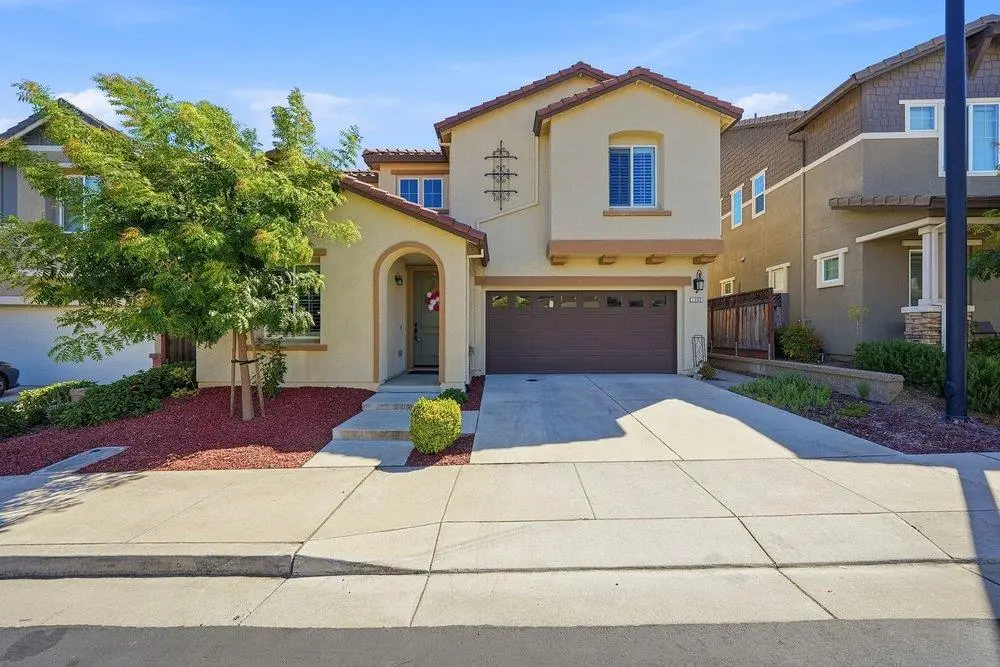
1202 Sagardia Way
Property Overview
Thoughtfully designed for modern living, this beautiful two-story home is located in the community of Glen Loma Ranch. The versatile floor plan features a convenient downstairs bedroom and full bath, ideal for guests, multi generaltional living, or a home office. The open-concept living, dining, and kitchen areas create an inviting space for everyday living and entertaining. The chef's kitchen features a large island with dining bar, granite countertops, glass tile backsplash, stainless steel appliances, pantry, and under-cabinet lighting. Upstairs, a spacious loft offers flexible living space, while the private primary suite includes a walk-in closet with organizers and a spa-inspired bath with dual vanities, soaking tub, and separate shower. Enjoy a beautifully landscaped, low-maintenance backyard with a paver patio, covered gazebo, and tiered landscaping. Additional highlights include owned solar, a tankless water heater, water softener, central A/C, and an attached two-car garage. Conveniently located near parks, an elementary school, Highway 101, downtown Gilroy, shopping, dining, and outdoor recreation.
Home Details
- Property type
- Residential - Single Family Residence
- Year built
- 2017
- Living area
- 2,381 sq ft
- Lot size
- 4,418 sq ft
- Parking
- 2 spaces
- Garage
- 2 spaces
- Stories
- 2
- Days on market
- 0
- Full bathrooms
- 3
- MLS status
- Active
- Zoning
- R1
Features & Amenities
Interior
- Loft
- Walk In Closets
Appliances
- Dishwasher
- Disposal
- Microwave
- Refrigerator
Parking
- Off Street
Community, Schools & Utilities
Community
- Association
- The Heising Group
- HOA fee
- $120 monthly
Schools
- School district
- Gilroy Unified
Utilities
- Cooling
- CentralAir
- Water
- Public
- Sewer
- PublicSewer
Location & Neighborhood
Frequently Asked Questions About 1202 Sagardia Way
Property type: Residential
What clients say
“Reza was the best agent we have ever worked with.”Russell & Susan McQueen
Get More Info
Crown Coastal Support Team
Direct support from our real estate team
Listing Agent
