

12035 Ricasoli
Property Overview
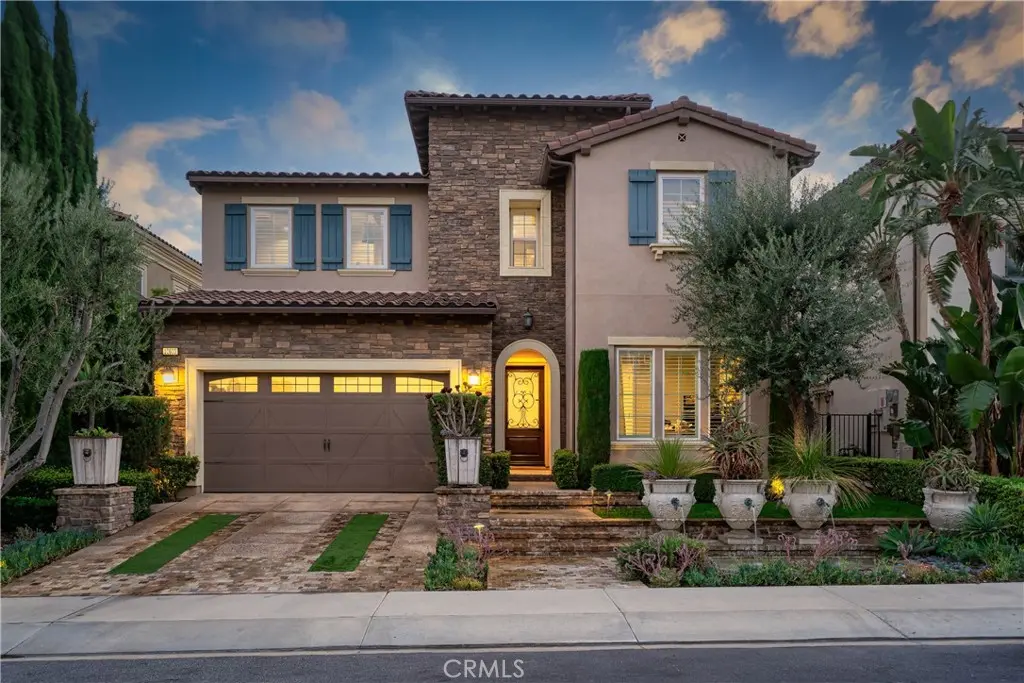
Set against sweeping canyon, mountain, sunset and city-light views in Bella Vista’s sought-after Bluffs Collection, this former Madison model offers 5 bedrooms, 6 baths and approximately 4,214 square feet. Designer finishes, custom built-ins, detailed cabinetry and woodwork, statement lighting and a floor plan bring together showcase-home detail and spaces for everyday living and entertaining. Stone steps lead through custom landscaping, pottery and trickling fountains to the covered entry. A dramatic two-story foyer features striking inlaid wood and stone flooring and a sweeping staircase. The formal dining room is framed by a glass-enclosed wine room with floor-to-ceiling bottle storage. A private office and full guest suite complete the flexible main level. The expansive kitchen is designed for gathering, with custom cabinetry, a substantial center island, abundant storage and a generous walk-in pantry. The adjoining breakfast area fills with natural light and opens to the family room. Tri-fold glass doors disappear to connect the spaces to the outdoors, extending the kitchen, breakfast area and family room to a covered patio centered around a fireplace. The redesigned backyard takes full advantage of the panoramic views. A custom barbecue center beneath its own pavilion features a built-in barbecue, sink, refrigerator, concealed trash storage and a marble counter with waterfall edge. The saltwater pool is enhanced by cascading water features, custom lighting and underwater speakers, while an integrated sound system carries music throughout the outdoor spaces. Pool, lawn, patio and dining areas create a cohesive setting for gatherings or quiet evenings by the fire. Upstairs, a central loft offers space to gather, work or unwind, with secondary bedrooms on one side and the primary suite privately positioned on the other. The primary retreat features custom millwork, a fireplace, a beautifully appointed bath and an expansive covered balcony, with views across the surrounding hills and valley to the city lights beyond. Near Sierra Canyon School and The Vineyards at Porter Ranch, the home offers access to the area’s dining, shopping and entertainment. For buyers considering nearby new construction, this beautifully finished, fully landscaped former model is move-in ready, with pool, outdoor kitchen, window coverings, designer lighting and extensive custom details already complete.
Home Details
- Property type
- Residential - Single Family Residence
- Year built
- 2015
- Living area
- 4,214 sq ft
- Lot size
- 7,330 sq ft
- Parking
- 2 spaces
- Garage
- 2 spaces
- Stories
- 2
- Days on market
- 4
- Full bathrooms
- 6
- MLS status
- Active
Features & Amenities
Interior
- Built In Features
- Balcony
- Crown Molding
- Cathedral Ceilings
- Pantry
- Quartz Counters
- Recessed Lighting
- Bedroom On Main Level
- Entrance Foyer
- Walk In Pantry
- Wine Cellar
- Walk In Closets
Appliances
- Six Burner Stove
- Built In Range
- Double Oven
- Dishwasher
- Electric Oven
- Freezer
- Disposal
- Gas Range
- Refrigerator
- Range Hood
- Vented Exhaust Fan
- Water Heater
Parking
- Driveway
- Garage Faces Front
- Garage
- Garage Door Opener
- Storage
Pool
- Filtered
- Heated
- In Ground
- Pebble
- Private
- Salt Water
- Waterfall
Lot
- Zero To One Unit Acre
- Drip Irrigation Bubblers
- Front Yard
- Sprinklers In Rear
- Sprinklers In Front
- Landscaped
- Rocks
- Sprinklers Timer
- Sprinkler System
- Street Level
- Yard
Exterior
- Barbecue
- Lighting
- Rain Gutters
Security
- Gated With Attendant
Community, Schools & Utilities
Community
- Association
- Bella Vista
- HOA fee
- $400 monthly
- Fireplace
- Yes
- Private pool
- Yes
- View
- CityLights,Canyon,Mountains,Panoramic,Valley
Schools
- School district
- Los Angeles Unified
Utilities
- Heating
- Central
- Cooling
- CentralAir
- Electric
- ElectricityOnProperty,Volts220InGarage
- Water
- Public
- Sewer
- PublicSewer,SewerTapPaid
Location & Neighborhood
Frequently Asked Questions About 12035 Ricasoli
Property type: Residential
What clients say
“Reza was the best agent we have ever worked with.”Russell & Susan McQueen
Get More Info
Crown Coastal Support Team
Direct support from our real estate team
Listing Agent
