

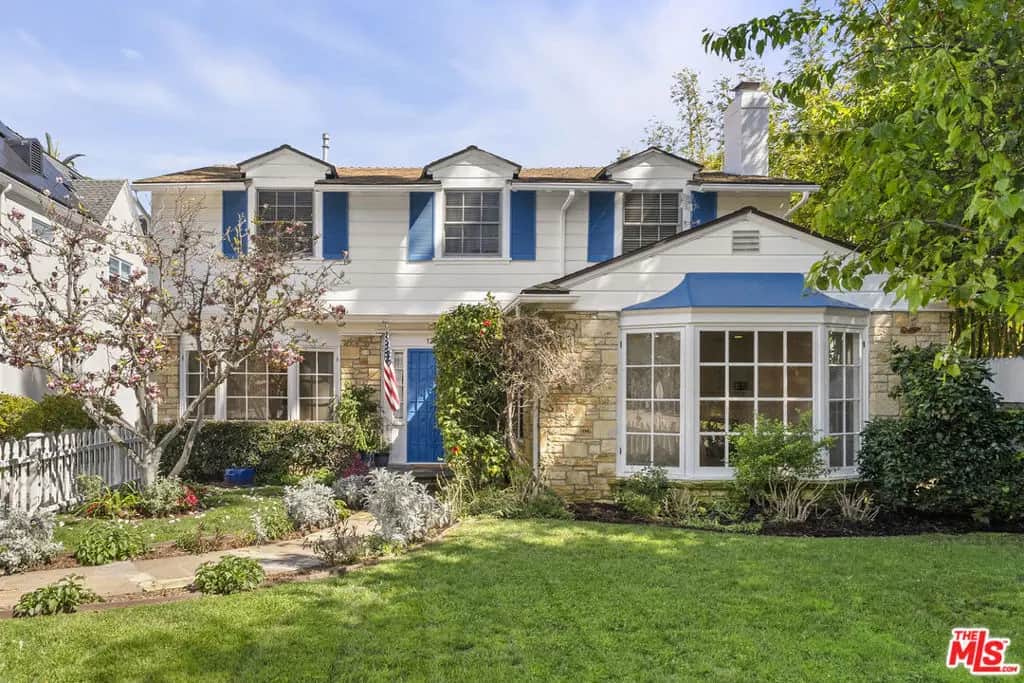
1204 Beverwil Drive
Property Overview
Storybook traditional, white picket fence, 3,105 sft. / 4 bedroom / 3.5 bathroom home situated in premier Beverly Hills adjacent neighborhood! Enter through the cozy foyer, centrally located with direct access to the gracious living room with fireplace, dinning room, gourmet kitchen, breakfast room, laundry room, family room and bar room with fireplace. One bedroom, ensuite, is located down stairs with the remaining bedrooms located on the second floor, including the primary suite. Amenities include, dual zone central heating and AC, stainless steel appliances, ample closet space, steam shower and soaking tub in the primary suite, natural hardwood floors, ample parking - driveway, garage and EV charging. Backyard includes open patio, sprawling grassy yard and fire pit, ideal for indoor/outdoor entertaining. This residence is ideally situated near Beverly Hills, and Century City's renowned accommodation, fashion and dining!
Home Details
- Property type
- Residential Lease - Single Family Residence
- Year built
- 1946
- Living area
- 3,105 sq ft
- Lot size
- 6,627 sq ft
- Parking
- 4 spaces
- Stories
- 2
- Days on market
- 9
- Full bathrooms
- 3
- Half bathrooms
- 1
- MLS status
- Active
- Architectural style
- Traditional
- Zoning
- LAR1
Features & Amenities
Interior
- Walk In Closets
Appliances
- Dishwasher
- Disposal
- Microwave
- Refrigerator
- Dryer
- Washer
Parking
- Concrete
- Door Multi
- Garage
Pool
- None
Exterior
- Fire Pit
Community, Schools & Utilities
Community
- Fireplace
- Yes
- View
- CityLights,Hills
Utilities
- Heating
- Central
- Cooling
- CentralAir
Location & Neighborhood
Frequently Asked Questions About 1204 Beverwil Drive
Property type: Residential Lease
What clients say
“Reza was the best agent we have ever worked with.”Russell & Susan McQueen
Get More Info
Crown Coastal Support Team
Direct support from our real estate team
Enquiry form loads as you reach this section.
Listing Agent
