

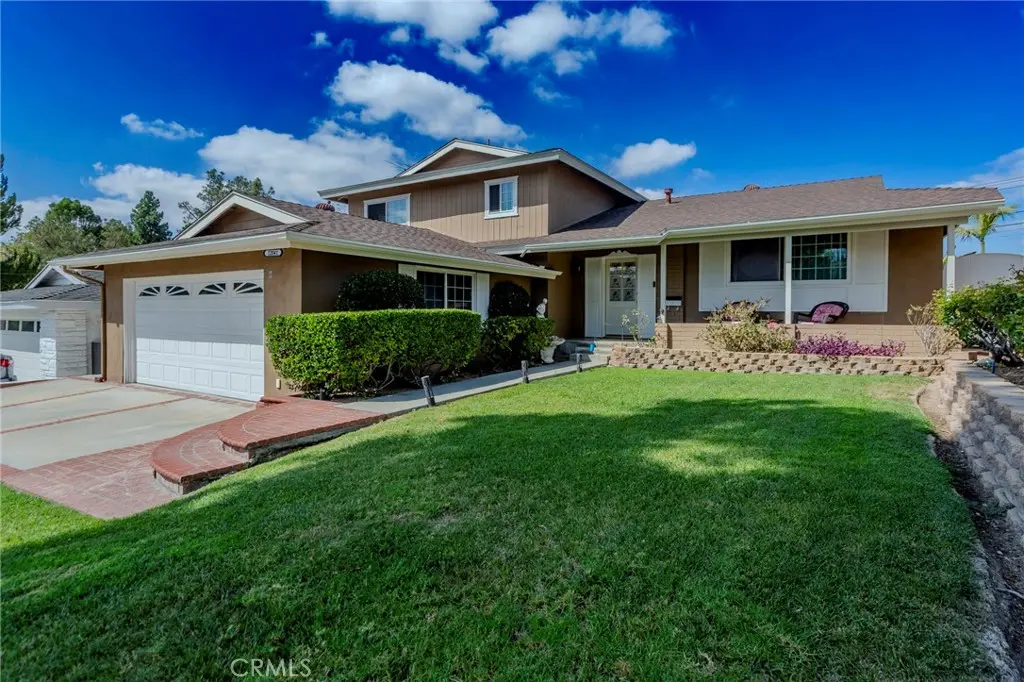
12041 Mayes Drive
Property Overview
Welcome to 12041 Mayes Drive, a spacious and well-cared-for La Mirada home offering a versatile multi-level floor plan, generous living spaces, and a backyard built for entertaining. Warm hardwood flooring runs through the main living and dining areas, where large windows bring in abundant natural light and create an inviting setting for everyday living and gatherings. The adjacent kitchen offers extensive cabinetry, ample counter space, built-in appliances, and a dedicated coffee nook with additional storage space. The home features four bedrooms and three bathrooms, including three bedrooms upstairs and a fourth bedroom on the lower level. The primary bedroom includes an ensuite bath, while the lower level adds flexibility for guests, a home office, or multigenerational living. A large family room with fireplace provides a separate second living area and opens directly to the backyard. Additional conveniences include an interior laundry room, central heating and air, and an attached two-car garage. Outside is where this property truly stands out. The expansive backyard offers a covered patio with ceiling fans, grassy lawn, brick-accented planters, multiple seating areas, a storage shed, and a built-in outdoor kitchen with Lynx grill, sink, refrigerator, storage, and serving space. Whether hosting a gathering, dining outdoors, or simply relaxing, the yard offers exceptional usable outdoor living space. Conveniently located in an established La Mirada neighborhood near shopping, dining, parks, and major commuter routes, 12041 Mayes Drive combines space, flexibility, and indoor-outdoor living in one inviting home.
Home Details
- Property type
- Residential - Single Family Residence
- Year built
- 1964
- Living area
- 2,030 sq ft
- Lot size
- 6,404 sq ft
- Parking
- 2 spaces
- Garage
- 2 spaces
- Stories
- 2
- Days on market
- 35
- Full bathrooms
- 3
- MLS status
- Active
Features & Amenities
Interior
- Ceiling Fans
- Open Floorplan
- Pull Down Attic Stairs
- Bedroom On Main Level
Appliances
- Dishwasher
- Electric Cooktop
- Microwave
Parking
- Direct Access
- Driveway
- Garage Faces Front
- Garage
Pool
- None
Lot
- Back Yard
- Front Yard
- Garden
- Gentle Sloping
- Lawn
- Yard
Exterior
- Barbecue
Community, Schools & Utilities
Community
- Fireplace
- Yes
- View
- ParkGreenbelt
Schools
- School district
- Whittier Union High
- Elementary school
- Scott
- Middle school
- Granada
- High school
- La Serna
Utilities
- Heating
- Central
- Cooling
- CentralAir
- Water
- Public
- Sewer
- PublicSewer
Location & Neighborhood
Frequently Asked Questions About 12041 Mayes Drive
Property type: Residential
What clients say
“Reza was the best agent we have ever worked with.”Russell & Susan McQueen
Get More Info
Crown Coastal Support Team
Direct support from our real estate team
Listing Agent
