

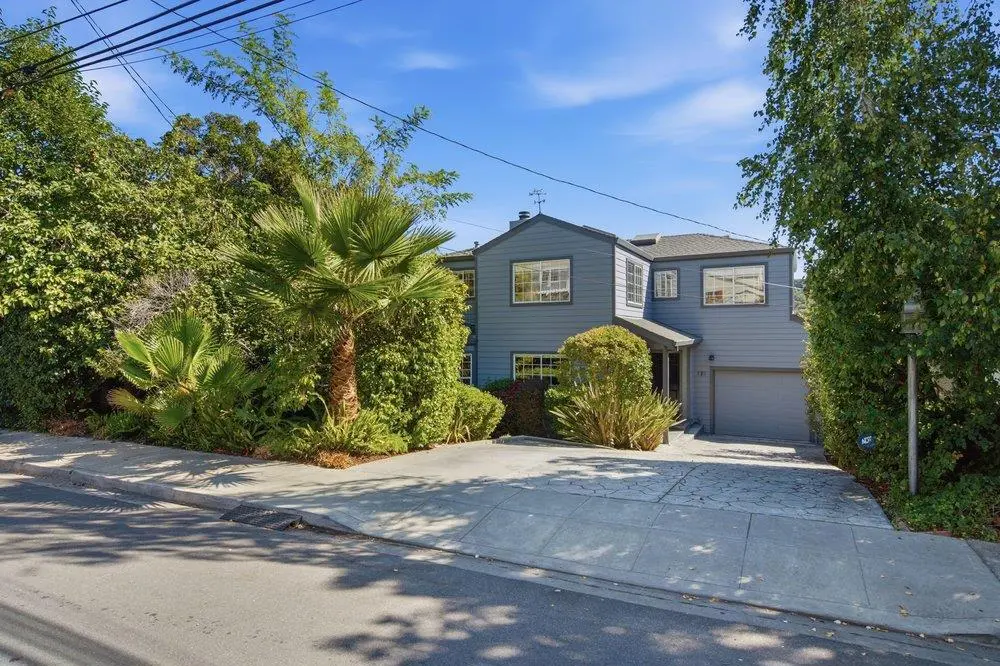
121 Beverly Drive
Property Overview
Welcome to 121 Beverly Drive, a modern, stylishly updated 4-bedroom, 3-bath home with approx. 2,780 sq. ft. of living and flex space, including a versatile basement and detached office, on a 6,546 sq. ft. flat lot in prime San Carlos. Sun-drenched interiors feature hardwood floors, recessed lighting, and walls of windows. The open living room flows to a bay-window breakfast nook and a chefs kitchen with cherry wood cabinetry, quartz counters, gas cooktop, double wall ovens, and a Venetian plaster island seating four. A family room with an enclosed den, guest bedroom, and formal dining room offer space to gather, work, and entertain. Upstairs, the serene master suite has a spa-inspired bath with dual vessel sinks and a custom glass shower. Two sizable bedrooms, each with a walk-in closet, share a bath. The private backyard offers a large deck with built-in seating, low-maintenance turf, a basketball sport court, and a 120 sq. ft. detached office perfect for remote work or studio use. Owned 3.6kW solar and a Tesla EV charger add efficiency and convenience. Ideally located in the Devonshire/Beverly Terrace pocket, within walking distance of top-rated elementary, middle, and high schools, downtown San Carlos, and Carlmont Village.
Home Details
- Property type
- Residential - Single Family Residence
- Year built
- 1942
- Living area
- 2,780 sq ft
- Lot size
- 6,546 sq ft
- Parking
- 1 spaces
- Garage
- 1 spaces
- Days on market
- 0
- Full bathrooms
- 3
- MLS status
- Active
- Zoning
- R10006
Features & Amenities
Parking
- Electric Vehicle Charging Stations
Community, Schools & Utilities
Schools
- School district
- Other
Utilities
- Cooling
- CentralAir
- Water
- Public
- Sewer
- PublicSewer
Location & Neighborhood
Frequently Asked Questions About 121 Beverly Drive
Property type: Residential
What clients say
“Reza was the best agent we have ever worked with.”Russell & Susan McQueen
Get More Info
Crown Coastal Support Team
Direct support from our real estate team
Listing Agent
