

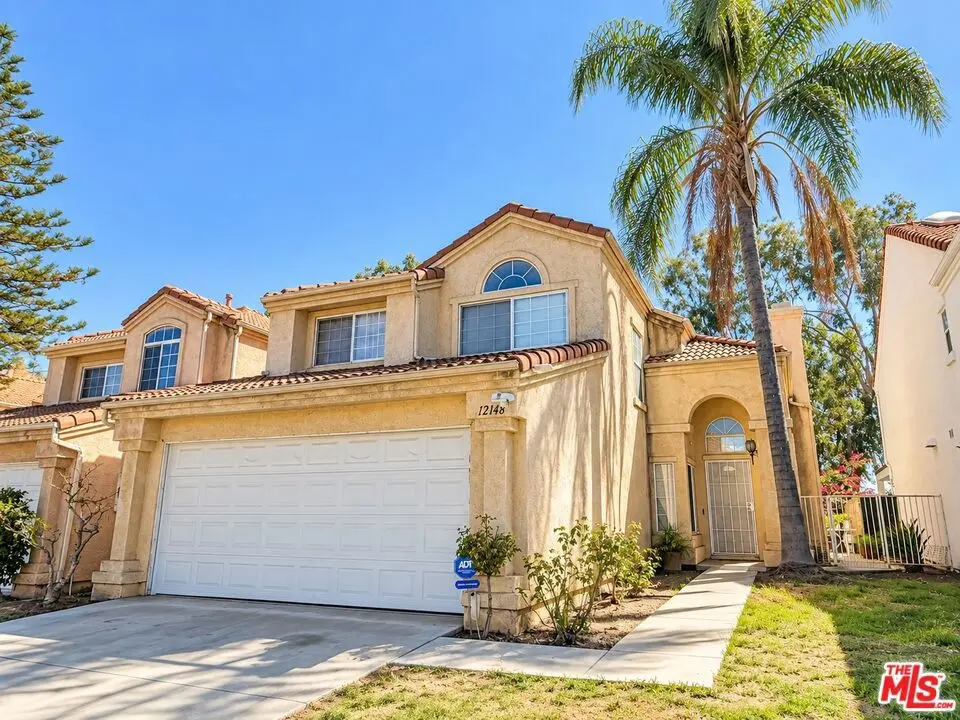
12148 Runnymede Street
Property Overview
Welcome to 12148 Runnymede Street, a light-filled Contemporary Mediterranean home with soaring ceilings, dramatic windows and flexible living spaces. The impressive two-story living room features a fireplace and opens to an upstairs loft ideal for an office, lounge or creative space. The bright kitchen offers white cabinetry, quartz counters, stainless appliances and a center island. The spacious primary suite features a beautifully updated bath with dual sinks, illuminated mirror, freestanding soaking tub and separate glass-enclosed shower. The home offers three bedrooms plus a downstairs bonus room currently used as a fourth bedroom, providing additional flexibility for guests, an office or living space. Additional highlights include three baths, wood-look flooring, a private patio/backyard and two-car garage. Conveniently located near shopping, dining and major routes. Buyer to independently verify permits, bedroom count, square footage and use of converted space.
Home Details
- Property type
- Residential - Single Family Residence
- Year built
- 1989
- Living area
- 1,987 sq ft
- Lot size
- 3,745 sq ft
- Parking
- 4 spaces
- Garage
- 2 spaces
- Stories
- 2
- Days on market
- 8
- Full bathrooms
- 3
- MLS status
- Active
- Zoning
- LARZ3
Features & Amenities
Interior
- Separate Formal Dining Room
- Eat In Kitchen
- Walk In Closets
Appliances
- Dishwasher
- Disposal
- Refrigerator
Parking
- Door Multi
- Garage
Pool
- None
Lot
- Back Yard
Exterior
- Boat Slip
Community, Schools & Utilities
Community
- HOA fee
- $60 monthly
- Fireplace
- Yes
- View
- None
Utilities
- Heating
- Central
- Sewer
- Other
Location & Neighborhood
Frequently Asked Questions About 12148 Runnymede Street
Property type: Residential
What clients say
“Reza was the best agent we have ever worked with.”Russell & Susan McQueen
Get More Info
Crown Coastal Support Team
Direct support from our real estate team
Listing Agent
