

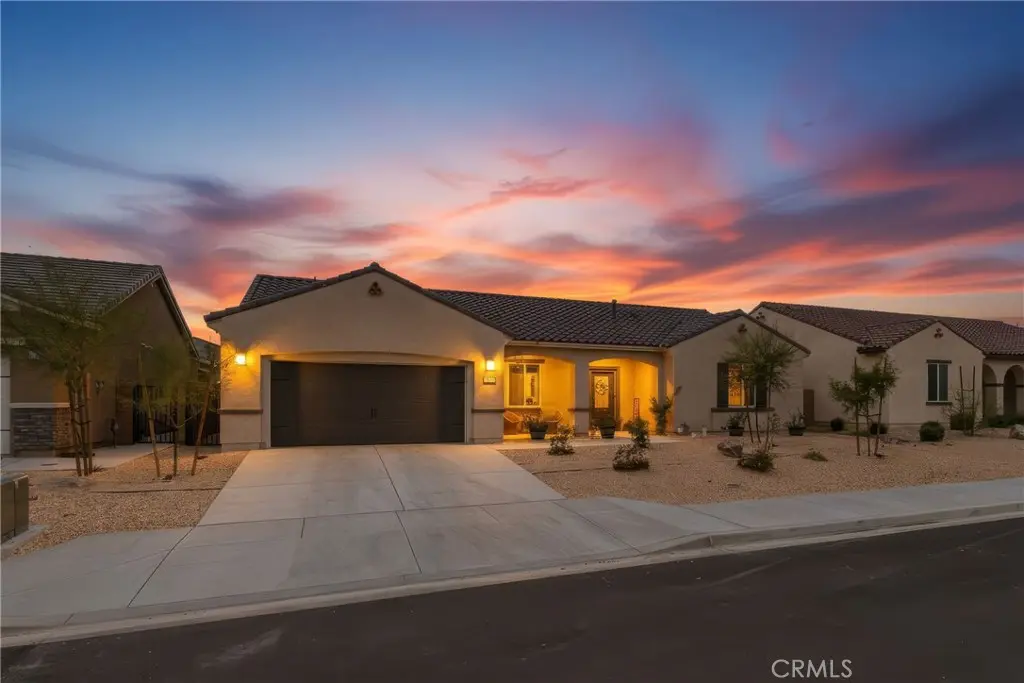
12197 Deborah
Property Overview
Welcome to this beautifully designed, single-story home in Victorville! This newer-construction residence offers 3 bedrooms, 2 bathrooms, and 1,604 sq. ft. of living space. The open-concept floor plan connects the kitchen and family room, creating a comfortable space for everyday living and entertaining. The kitchen features granite countertops, ample cabinetry, and energy-efficient appliances. The primary suite offers a private bathroom with a spacious shower and a walk-in closet. Additional highlights include central air conditioning, solar panels, and an attached two-car garage. Situated on a spacious lot, this home offers modern comfort and convenient access to local amenities. Don't miss this opportunity to make it yours!
Home Details
- Property type
- Residential - Single Family Residence
- Year built
- 2024
- Living area
- 1,604 sq ft
- Lot size
- 7,242 sq ft
- Parking
- 2 spaces
- Garage
- 2 spaces
- Stories
- 1
- Days on market
- 0
- Full bathrooms
- 2
- MLS status
- Active
Features & Amenities
Interior
- All Bedrooms Down
Pool
- None
Lot
- Back Yard
- Level
Community, Schools & Utilities
Community
- Fireplace
- Yes
- View
- Mountains
Schools
- School district
- Hesperia Unified
Utilities
- Heating
- Central
- Cooling
- CentralAir
- Water
- Public
- Sewer
- PublicSewer
Location & Neighborhood
Frequently Asked Questions About 12197 Deborah
Property type: Residential
What clients say
“Reza was the best agent we have ever worked with.”Russell & Susan McQueen
Get More Info
Crown Coastal Support Team
Direct support from our real estate team
Enquiry form loads as you reach this section.
Listing Agent
