

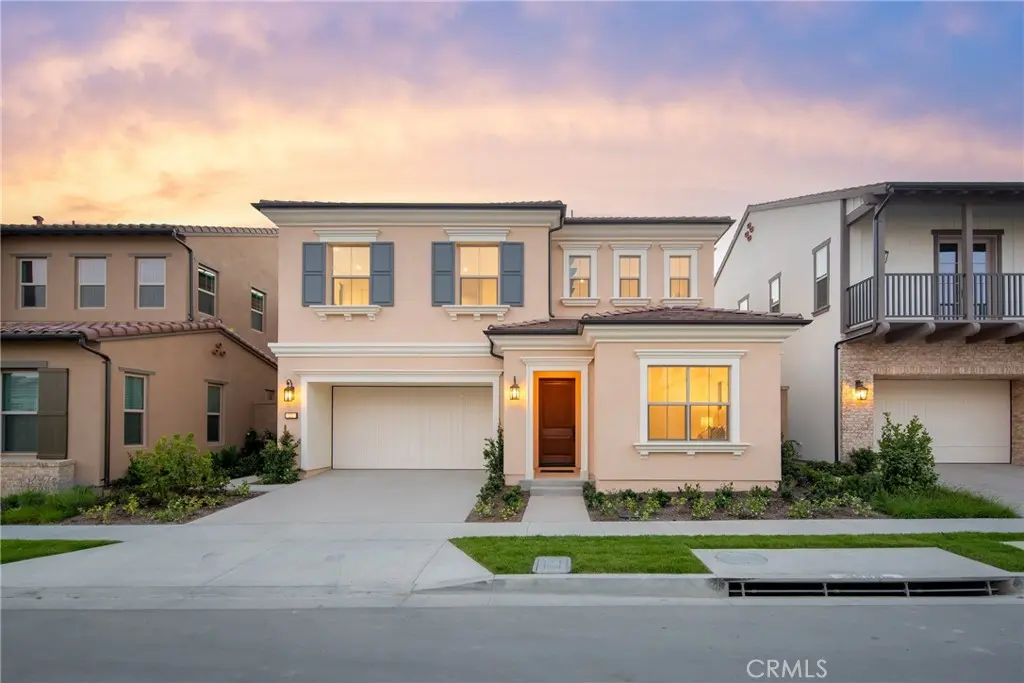
123 Oakstone
Property Overview
Experience the allure and functionality of the Plan 1 home at Olivewood, offering breathtaking hillside and expansive west ward city light and ocean views and approximately 2,870 square feet of thoughtfully designed living space. Completed in 2024 with more than $176,000 in upgrades, the spacious two-story design hosts four bedrooms and three baths, including a versatile first-floor bedroom. Finished with on-trend white-oak wide-plank wood flooring, designer carpet, elegant lighting fixtures, high ceilings, upgraded baths, and an owned solar system, the impressive design is open and bright. Only the best high-end appointments are featured, including a wall of sliding glass doors that open the great room to the backyard, where captivating views are showcased both day and night. The open-concept arrangement flows seamlessly to a chef-caliber kitchen with a large island, quartz countertops with a full backsplash, Shaker cabinetry to the ceiling, a walk-in pantry, and a large island with seating. Top-tier stainless steel appliances include a Wolf six-burner range, Wolf microwave, and a built-in SubZero refrigerator. A handsome staircase leads to the second floor, where you will discover spacious secondary bedrooms, an open loft, and a large laundry room with a sink and a walk-in linen closet. Positioned at the back of the home to maximize views, the opulent primary suite hosts an oversized walk-in closet, separate vanities, a soaking tub, and a separate shower. An attached two-car garage enhances the convenience factor. Olivewood is perched at the highest point in Portola Springs. Built by New Home Co., the neighborhood places you within minutes of top-ranked Irvine schools, including Portola High School, Loma Ridge Elementary School, and Sierra Vista Middle School. Miles of scenic trails, pickle ball courts, pools, kids area and more than 15 family-friendly, amenity-rich parks are moments from home, and Newport Beach, Tustin, and South Orange County are within easy reach of Olivewood.
Home Details
- Property type
- Residential - Single Family Residence
- Year built
- 2024
- Living area
- 2,870 sq ft
- Lot size
- 3,800 sq ft
- Parking
- 2 spaces
- Garage
- 2 spaces
- Stories
- 2
- Days on market
- 0
- Full bathrooms
- 3
- MLS status
- Active
Features & Amenities
Interior
- Breakfast Area
- Separate Formal Dining Room
- Eat In Kitchen
- Pantry
- Quartz Counters
- Recessed Lighting
- Bedroom On Main Level
- Loft
- Walk In Pantry
- Walk In Closets
Appliances
- Six Burner Stove
- Double Oven
- Freezer
- Gas Cooktop
- Gas Oven
- Refrigerator
- Range Hood
- Water Heater
Parking
- Direct Access
- Driveway
- Garage Faces Front
- Garage
Pool
- Association
Lot
- Lawn
- Landscaped
Exterior
- Lighting
Security
- Carbon Monoxide Detectors
- Smoke Detectors
Community, Schools & Utilities
Community
- Subdivision
- Olivewood
- Association
- Olivewood
- HOA fee
- $180 monthly
- View
- CityLights,Mountains,Panoramic
Schools
- School district
- Irvine Unified
Utilities
- Heating
- Central
- Cooling
- CentralAir
- Electric
- PhotovoltaicsSellerOwned
- Water
- Public
- Sewer
- PublicSewer
Location & Neighborhood
Frequently Asked Questions About 123 Oakstone
Property type: Residential
What clients say
“Reza was the best agent we have ever worked with.”Russell & Susan McQueen
Get More Info
Crown Coastal Support Team
Direct support from our real estate team
Enquiry form loads as you reach this section.
Listing Agent
