

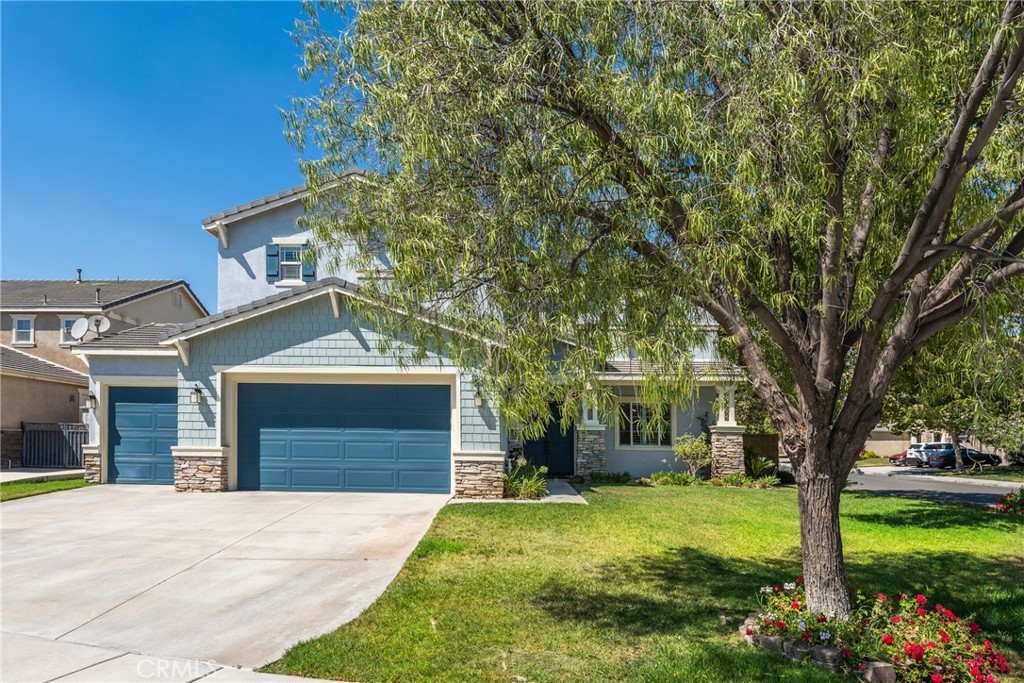
12326 White Horse Court
Property Overview
Welcome to this beautifully upgraded two-story home located on a quiet cul-de-sac in one of Eastvale's most desirable neighborhoods. Offering approximately 3,600 square feet of living space on an approximately 7,841-square-foot lot, this spacious residence features 5 bedrooms, 3 full bathrooms, and a highly desirable floor plan designed for comfortable family living. The home includes a bedroom and full bathroom on the main floor, making it ideal for guests, multigenerational living, or a private home office. A three-car attached garage provides ample parking and storage. Step inside to an impressive grand entry with soaring ceilings and abundant natural light. The open-concept layout offers generous formal living and dining areas that flow seamlessly into the spacious family room and kitchen, creating an inviting space for everyday living and entertaining. Recent upgrades include newly installed luxury vinyl flooring throughout the home and a customized designer chandelier that adds elegance and sophistication. Upstairs, the expansive primary suite offers a peaceful retreat, while the additional bedrooms provide flexibility for family, guests, or workspace needs. The thoughtful floor plan combines spacious living areas with privacy and functionality. The backyard offers mature fruit trees such as Fuyu persimmon, pomello, orange. It still has plenty of room for outdoor entertaining, gardening, or creating your own private oasis. Located within the highly regarded Corona-Norco Unified School District, the home is served by Louis Vandermolen Fundamental Elementary School, River Heights Intermediate School, and Eleanor Roosevelt High School, one of the area's top-rated high schools. Residents enjoy convenient access to Interstate 15, State Route 60, and State Route 91, providing an easy commute to Orange County, Los Angeles, Riverside, and San Bernardino employment centers. Shopping, dining, grocery stores, parks, walking trails, fitness centers, and recreational facilities are all just minutes away, making this an exceptional location for both convenience and lifestyle. Eastvale is known for its newer neighborhoods, well-maintained parks, family-friendly atmosphere, and strong community appeal. This move-in-ready home offers generous living space, quality upgrades, a flexible floor plan, and an outstanding location, making it an exceptional opportunity for today's homebuyers.
Home Details
- Property type
- Residential - Single Family Residence
- Year built
- 2006
- Living area
- 3,529 sq ft
- Lot size
- 7,841 sq ft
- Parking
- 3 spaces
- Garage
- 3 spaces
- Stories
- 2
- Days on market
- 21
- Full bathrooms
- 3
- MLS status
- Active
- Architectural style
- Contemporary
- Zoning
- R1
Features & Amenities
Interior
- Breakfast Bar
- Ceiling Fans
- Ceramic Counters
- Cathedral Ceilings
- Separate Formal Dining Room
- High Ceilings
- Open Floorplan
- Recessed Lighting
- Bedroom On Main Level
- Walk In Closets
Appliances
- Gas Cooktop
- Gas Oven
- Microwave
- Range Hood
- Water Heater
- Dryer
- Washer
Parking
- Concrete
- Door Multi
- Direct Access
- Door Single
- Driveway
- Garage Faces Front
- Garage
- Garage Door Opener
Pool
- None
Lot
- Back Yard
- Front Yard
- Garden
- Sprinklers In Rear
- Sprinklers In Front
- Lawn
- Landscaped
- Rectangular Lot
- Sprinklers Timer
- Sprinkler System
Security
- Carbon Monoxide Detectors
- Fire Detection System
- Smoke Detectors
Community, Schools & Utilities
Community
- Fireplace
- Yes
- View
- None
Schools
- School district
- Corona-Norco Unified
- Elementary school
- Harada
- Middle school
- River Heights
- High school
- Roosevelt
Utilities
- Heating
- Central,ForcedAir,NaturalGas
- Cooling
- CentralAir,Electric
- Electric
- Standard
- Water
- Public
- Sewer
- PublicSewer
Location & Neighborhood
Frequently Asked Questions About 12326 White Horse Court
Property type: Residential
What clients say
“Reza was the best agent we have ever worked with.”Russell & Susan McQueen
Get More Info
Crown Coastal Support Team
Direct support from our real estate team
Listing Agent
