

1234 Granville Avenue 4
Property Overview
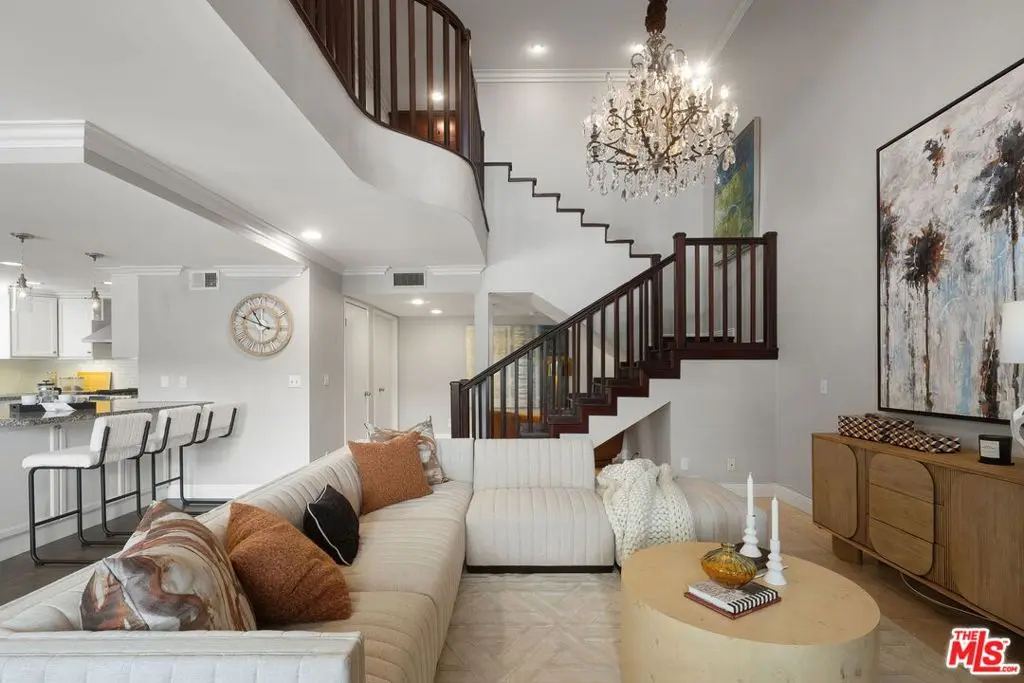
Light, bright, and beautifully appointed, this spacious two-story 3-bedroom, 2.5-bathroom condo offers an inviting floor plan and an ideal Brentwood adjacent location, close to everything Wilshire has to offer. Natural stone flooring and hardwood floors flow throughout the home, creating a warm and sophisticated feel. The spacious living room features soaring vaulted ceilings and a cozy fireplace, while the large dining area opens to the gourmet kitchen designed for everyday living with a generous peninsula for entertaining! The versatile floor plan features two bedrooms upstairs, which includes a primary with a remodeled bathroom and walk-in closet and 2nd bedroom with en suite bathroom, along with a convenient laundry room. The third bedroom is located downstairsperfect for guests, an office, or added privacy. Additional highlights include a two car side-by-side garage, plus two shared guest parking spaces. Low HOA dues.
Home Details
- Property type
- Residential - Condominium
- Year built
- 1984
- Living area
- 1,788 sq ft
- Lot size
- 6,826 sq ft
- Parking
- 2 spaces
- Garage
- 2 spaces
- Stories
- 2
- Days on market
- 26
- Full bathrooms
- 2
- Half bathrooms
- 1
- MLS status
- Active
- Architectural style
- Contemporary
- Zoning
- LAR3
Features & Amenities
Interior
- Walk In Closets
Appliances
- Dishwasher
- Microwave
- Refrigerator
- Dryer
- Washer
Parking
- Door Multi
- Garage
Pool
- None
Community, Schools & Utilities
Community
- HOA fee
- $542 monthly
- Fireplace
- Yes
- View
- None
Utilities
- Heating
- Central
- Cooling
- CentralAir
Location & Neighborhood
Frequently Asked Questions About 1234 Granville Avenue 4
Property type: Residential
What clients say
“Reza was the best agent we have ever worked with.”Russell & Susan McQueen
Get More Info
Crown Coastal Support Team
Direct support from our real estate team
Listing Agent
